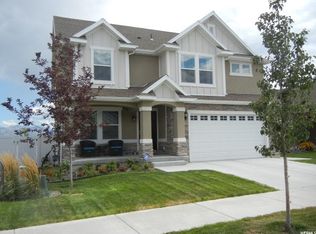
4 Bedroom Hazel Floor Plan in the heart of Herriman Towne Center! Enjoy living walking distance to the popular Crane Park, restaurants, JL Sorenson Rec Center, Library and so much more! The Hazel Floor has a spacious kitchen that opens to a Large Great Room. New Century Style with taller windows allowing great natural light. White Painted Cabinets, 42? Upper in Kitchen, Walk-in Pantry, Master Walk-in Closet, dual sinks, and Walk-in Shower. Tile and LVP, Quartz and Laminate tops, 5? Craftsman Base, 2-tone paint, gas line for range. *Pictures are of drafted preliminary renderings and of home with similar finishes NOT of the actual home being built.
This property is not currently displayed as for sale or rent on Zillow. This may be different from what's on other websites or public sources.