Skip main navigation
Sold for $206,250
  • $206,250

    13212 SW 70th Ct, Ocala, FL 34473

    3beds
    1,756sqft
    Single Family Residence
    Built in 2006
    10,454 Square Feet Lot
    $275,100 Zestimate®
    $117/sqft
    $1,785 Estimated rent

    Home value

    $275,100

    $261,000 - $289,000

    $1,785/mo

    Zestimate® history
    Loading
    Loading...

    Owner options

    List your home for rent

    $1,785/mo

    Rent Zestimate®

    Find your next renter with Zillow Rental Manager. Plus, with online applications, you can quickly screen prospective tenants – for free.

    Learn more

    $1,785/mo

    Rent Zestimate®

    Refinance and save

    $1,476/mo

    Est. payment

    Refinancing to a lower rate could help reduce your monthly payments and save thousands over the life of the loan.

    See today's rates

    $1,476/mo

    Est. payment

    Explore your selling options

    Work with a Zillow partner agent

    Leverage their expertise and Zillow's premium Showcase listings to get your home seen by more buyers.

    Get started

    List with your own agent

    Get your home in front of millions of buyers by listing it on Zillow.

    Learn how to do it

    Sell it yourself

    Take full control of how buyers see your home on Zillow by listing For Sale by Owner (FSBO).

    List your home

    What's special

    Granite countersBreakfast barIndoor laundry roomDen spaceSpacious covered porchVaulted ceilingsSplit bedroom floor plan
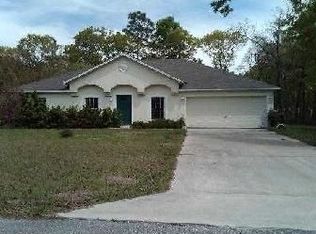
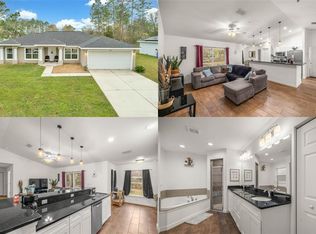
    Auction Property. LIST PRICE IS FOR MLS PURPOSES ONLY. ACTUAL PRICE WILL BE DETERMINED AT AUCTION. ONLINE AUCTION ENDS NOV. 20 AT 11 AM ET. Located in the rapidly growing Southwest Ocala area, this charming 3BR/2BA plus den home with 1,756± sf of living area offers convenient access to major employment centers in Ocala, Dunnellon, and The Villages. Nearby hospitals, shopping, and dining make daily living effortless, while quick access to I-75 ensures easy commuting and travel. Inside, you’ll find desirable features such as vaulted ceilings, a split bedroom floor plan, an indoor laundry room, and a spacious covered porch—perfect for relaxing or entertaining while enjoying views of the large backyard. The kitchen includes granite counters, breakfast bar, and stainless appliances. The primary bath features a shower, garden tub, and double sinks. Den space is perfect for home office or cozy retreat. There is a 2-car garage plus shed in the backyard. Built in 2006± with a new roof installed in 2024±. The .24± AC lot is located in a flood zone X, an area of minimal flood hazard, flood insurance is not required. Existing well on site for future irrigation. Property #: DG1714. Bid Online November 13 - 20. 10% Buyer's Premium. Subject to the final bid at the online auction and auction terms.

    Zillow last checked:

    Listing updated:

    Listing Provided by:

    Kevin Weinsheimer 877-374-4437,

    TRANZON DRIGGERS 877-374-4437

    Bought with:

    Kevin Weinsheimer, 3294838

    TRANZON DRIGGERS

    Source: Stellar MLS,MLS#: TB8442722MLS LogoOriginating MLS: Suncoast Tampa

    Facts & features

    Interior

    Bedrooms & bathrooms
    • Bedrooms: 3
    • Bathrooms: 2
    • Full bathrooms: 2
    Primary bedroom
    • Features: Walk-In Closet(s)
    • Level: First
    Great room
    • Level: First
    Kitchen
    • Level: First
    Living room
    • Level: First
    Heating
    • Central
    Cooling
    • Central Air
    Appliances
    • Included: Dishwasher, Microwave, Range, Refrigerator
    • Laundry: Electric Dryer Hookup, Inside, Laundry Room, Washer Hookup
    Features
    • Cathedral Ceiling(s), Ceiling Fan(s), Primary Bedroom Main Floor, Split Bedroom, Stone Counters, Thermostat, Walk-In Closet(s)
    • Flooring: Ceramic Tile, Laminate
    • Doors: Sliding Doors
    • Has fireplace: No
    Interior area
    • Total structure area: 2,448
    • Total interior livable area: 1,756 sqft

    Property

    Parking
    • Total spaces: 2
    • Parking features: Garage - Attached
    • Attached garage spaces: 2
    Features
    • Levels: One
    • Stories: 1
    • Exterior features: Irrigation System, Private Mailbox, Sidewalk
    Lot
    • Size: 10,454 sqft
    Details
    • Additional structures: Shed(s)
    • Parcel number: 8010096511
    • Zoning: R1
    • Special conditions: Auction

    Construction

    Type & style
    • Home type: SingleFamily
    • Property subtype: Single Family Residence
    Materials
    • Block, Stucco
    • Foundation: Slab
    • Roof: Shingle
    Condition
    • New construction: No
    • Year built: 2006

    Utilities & green energy

    • Sewer: Septic Tank
    • Water: Public
    • Utilities for property: Electricity Connected, Sprinkler Well, Street Lights, Underground Utilities, Water Connected

    Community & neighborhood

    Location
    • Region: Ocala
    • Subdivision: MARION OAKS UN 10

    HOA & financial

    HOA
    • Has HOA: No
    Other fees
    • Pet fee: $0 monthly
    Other financial information
    • Total actual rent: 0

    Other

    Other facts
    • Listing terms: Cash
    • Ownership: Fee Simple
    • Road surface type: Paved

    Price history

    DateEventPrice
    12/12/2025Sold$206,250+21.7%$117/sqft
    Source: Stellar MLS #TB8442722 Report a problem
    7/15/2015Listing removed$169,500$97/sqft
    Source: RE/MAX Premier Realty #290823 Report a problem
    7/12/2015Listed for sale$169,500+28.4%$97/sqft
    Source: RE/MAX Premier Realty #290823 Report a problem
    11/25/2014Sold$132,000-2.1%$75/sqft
    Source: Stellar MLS #OM412629 Report a problem
    8/21/2014Listed for sale$134,900+62.9%$77/sqft
    Source: Pretty Penny Properties #412629 Report a problem
    7/7/2014Sold$82,800-51%$47/sqft
    Source: Public Record Report a problem
    2/13/2008Sold$169,000+259.6%$96/sqft
    Source: Public Record Report a problem
    9/6/2005Sold$47,000+571.4%$27/sqft
    Source: Public Record Report a problem
    10/2/2000Sold$7,000$4/sqft
    Source: Public Record Report a problem

    Public tax history

    YearProperty taxesTax assessment
    2024$1,744 +2.8%$120,792 +3%
    2023$1,697 +4.6%$117,274 +3%
    2022$1,622 +0.8%$113,858 +3%
    2021$1,610 +1%$110,542 +1.4%
    2020$1,593 +1.8%$109,016 +2.3%
    2019$1,565 $106,565 +1.9%
    2018$1,565 +6.8%$104,578 +2.1%
    2017$1,465 +2.4%$102,427 +2.1%
    2016$1,430 $100,320 +0.7%
    2015$1,430 -19.7%$99,623 +17.5%
    2014$1,779 +5.5%$84,791 +5.6%
    2013$1,688 +3.7%$80,292 +4.2%
    2012$1,628 -3.5%$77,023 -4.5%
    2011$1,687 -21.6%$80,680 -25.6%
    2010$2,152 -17.7%$108,377 -22.6%
    2009$2,614 -8.8%$140,108 -11.6%
    2008$2,866 +2.2%$158,507 -0.5%
    2007$2,805 +557.3%$159,283 +607.9%
    2006$427 +235.6%$22,500 +125%
    2005$127 $10,000 +100%
    2004$127 -15.7%$5,000
    2002$151 +2.8%$5,000
    2001$147 $5,000
    2000$147 $5,000

    Find assessor info on the county website

    Neighborhood: 34473

    Nearby schools

    GreatSchools rating
    Get a cash offer in 3 minutes
    Find out how much your home could sell for in as little as 3 minutes with a no-obligation cash offer.
    Estimated market value
    $275,100
    Get a cash offer in 3 minutes
    Find out how much your home could sell for in as little as 3 minutes with a no-obligation cash offer.
    Estimated market value
    $275,100