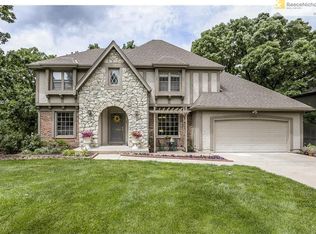
Beautifully Maintained Home in Greystone Estates South – Perfect for Multi-Generational Living! Welcome to this
exceptionally well-maintained 5-bedroom, 3.5 bath home in the sought-after Greystone Estates South of Lenexa. If multigenerational living is a consideration now or in the future, this spacious and versatile home could be the perfect fit. Step outside and be amazed by the oversized swimming pool—truly one of the largest in a neighborhoods of this size.
Surrounded by a massive multi-level deck, it's the ideal space for entertaining, relaxing, and enjoying outdoor living at its
finest. Inside, the expansive primary suite connects to a flexible bonus room—perfect for a home office, nursery, or maybe an exercise room. The luxurious ensuite bathroom features heated tile floors, adding a touch of comfort and elegance. Additional highlights include a GENERATOR - Whole-Home Generac System, ensuring you’ll never be without power—offering peace of mind year-round. The lower level could truly be the heart of the home. It is designed for everyday relaxation and enjoyment. Whether you're swimming in the incredible pool or lounging on the expansive deck, you'll be surrounded by lush greenspace and total privacy. With no neighbors in sight, the setting feels more like a private country retreat on acreage than a suburban neighborhood. It's a perfect escape - right at home. Did I tell you that you could go to Hy-Vee for groceries 3 blocks away? 5 minutes away and you're in Sar-Ko-Par Trails Park (50 acres of land) that includes a lake (stocked with fish), walking paths, basketball, playgrounds , tennis courts, skate park and more. You will find a peaceful, family oriented community located near major highways, shops, entertainment and parks. This home is located in the prestigious Shawnee Mission School District. Don't miss the opportunity to own this unique and feature-packed home in one of Lenexa’s premier neighborhoods!
Sold
Zillow last checked:
Listing updated:
Bought with:
Heather Brulez, 00249085
Weichert, Realtors Welch & Co.
Source: Heartland MLS as distributed by MLS GRID,MLS#: 2591951
Price history
| Date | Event | Price |
|---|---|---|
| 6/1/2026 | Sold | -- |
Source:  Heartland MLS as distributed by MLS GRID #2591951 Report a problem Heartland MLS as distributed by MLS GRID #2591951 Report a problem | ||
| 4/2/2026 | Pending sale | $540,000$149/sqft |
Source: Heartland MLS as distributed by MLS GRID #2591951 Report a problem | ||
| 3/31/2026 | Price change | $540,000-3.6%$149/sqft |
Source: Heartland MLS as distributed by MLS GRID #2591951 Report a problem | ||
| 3/28/2026 | Listed for sale | $560,000+2.8%$154/sqft |
Source: Heartland MLS as distributed by MLS GRID #2591951 Report a problem | ||
| 12/12/2025 | Listing removed | $545,000$150/sqft |
Source:  ReeceNichols Real Estate #2579834 Report a problem ReeceNichols Real Estate #2579834 Report a problem | ||
| 11/10/2025 | Price change | $545,000-2.7%$150/sqft |
Source: Heartland MLS as distributed by MLS GRID #2579834 Report a problem | ||
| 10/14/2025 | Listed for sale | $560,000+6.7%$154/sqft |
Source: Heartland MLS as distributed by MLS GRID #2579834 Report a problem | ||
| 10/26/2024 | Listing removed | $525,000$145/sqft |
Source: Heartland MLS as distributed by MLS GRID #2500488 Report a problem | ||
| 10/15/2024 | Price change | $525,000-0.9%$145/sqft |
Source: Heartland MLS as distributed by MLS GRID #2500488 Report a problem | ||
| 9/26/2024 | Price change | $530,000-1.7%$146/sqft |
Source: Heartland MLS as distributed by MLS GRID #2500488 Report a problem | ||
| 9/20/2024 | Price change | $538,950-0.2%$149/sqft |
Source: Heartland MLS as distributed by MLS GRID #2500488 Report a problem | ||
| 9/19/2024 | Listed for sale | $539,950$149/sqft |
Source: Heartland MLS as distributed by MLS GRID #2500488 Report a problem | ||
| 9/11/2024 | Contingent | $539,950$149/sqft |
Source: Heartland MLS as distributed by MLS GRID #2500488 Report a problem | ||
| 9/5/2024 | Price change | $539,950-1.8%$149/sqft |
Source: Heartland MLS as distributed by MLS GRID #2500488 Report a problem | ||
| 8/8/2024 | Listed for sale | $550,000+96.4%$152/sqft |
Source: Heartland MLS as distributed by MLS GRID #2500488 Report a problem | ||
| 10/17/2013 | Sold | -- |
Source: Heartland MLS as distributed by MLS GRID #1847536 Report a problem | ||
| 6/1/2012 | Sold | -- |
Source: Heartland MLS as distributed by MLS GRID #1765888 Report a problem | ||
| 3/19/2012 | Price change | $280,000-1.8%$77/sqft |
Source: Keller Williams Legacy, Inc. #1765888 Report a problem | ||
| 2/21/2012 | Listed for sale | $285,000$79/sqft |
Source: Keller Williams Legacy, Inc. #1765888 Report a problem | ||
| 10/2/2011 | Listing removed | $285,000$79/sqft |
Source: Creative R E Solutions #1739423 Report a problem | ||
| 9/6/2011 | Price change | $285,000-1.7%$79/sqft |
Source: Creative R E Solutions #1739423 Report a problem | ||
| 6/2/2011 | Price change | $290,000-0.7%$80/sqft |
Source: Keller Williams Realty Diamond Partners Inc. #1722569 Report a problem | ||
| 4/8/2011 | Listed for sale | $292,000$80/sqft |
Source: Keller Williams Realty Diamond Partners Inc. #1722569 Report a problem | ||
Get a cash offer in 3 minutes
Find out how much your home could sell for in as little as 3 minutes with a no-obligation cash offer.
Estimated market value
$529,500
