Skip main navigation
Closed
  • $340,000

    13213 Cavalier St, Spanish Fort, AL 36527

    4beds
    1,948sqft
    Residential
    Built in 2022
    0.25 Acres Lot
    $344,200 Zestimate®
    $175/sqft
    $2,179 Estimated rent

    Home value

    $344,200

    $324,000 - $368,000

    $2,179/mo

    Zestimate® history
    Loading
    Loading...

    Owner options

    List your home for rent

    $2,179/mo

    Rent Zestimate®

    Find your next renter with Zillow Rental Manager. Plus, with online applications, you can quickly screen prospective tenants – for free.

    Learn more

    $2,179/mo

    Rent Zestimate®

    Refinance and save

    $2,655/mo

    Est. payment

    Refinancing to a lower rate could help reduce your monthly payments and save thousands over the life of the loan.

    See today's rates

    $2,655/mo

    Est. payment

    Explore your selling options

    Work with a Zillow partner agent

    Leverage their expertise and Zillow's premium Showcase listings to get your home seen by more buyers.

    Get started

    List with your own agent

    Get your home in front of millions of buyers by listing it on Zillow.

    Learn how to do it

    Sell it yourself

    Take full control of how buyers see your home on Zillow by listing For Sale by Owner (FSBO).

    List your home

    What's special

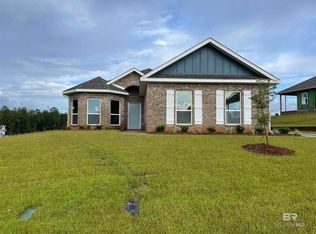
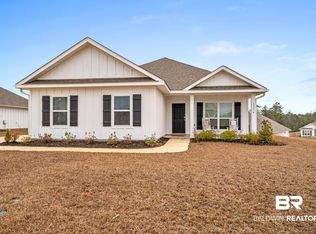
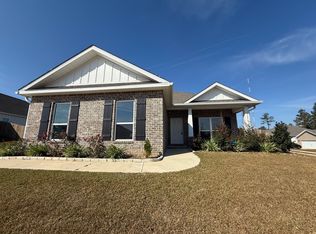
    Welcome to this beautifully upgraded 4-bedroom, 2-bathroom home, where style meets functionality! From the moment you step through the brand-new front door, you’ll notice the thoughtful enhancements throughout. The heart of the home boasts a gourmet kitchen featuring custom cabinets, an upgraded island with additional storage, and high-end KitchenAid appliances, including a new refrigerator and upgraded stove and dishwasher. A laundry room with added cabinetry offers both convenience and extra storage. Relax year-round in the enclosed back porch overlooking the fully fenced backyard, perfect for outdoor enjoyment and privacy. Inside, upgraded light fixtures add a modern touch, while ceiling fans in every bedroom ensure comfort throughout. Plus, a whole-house generator provides peace of mind and reliability no matter the weather. This home combines practical upgrades with luxurious finishes, making it move-in ready and perfect for creating your next chapter. Don’t miss the opportunity to own this thoughtfully enhanced home! Buyer to verify all information during due diligence.

    Zillow last checked:

    Listing updated:

    Listed by:

    Daniela Nielsen CELL:251-644-0039,

    Bellator Real Estate, LLC

    Bought with:

    Non Member

    Source: Baldwin Realtors,MLS#: 373034MLS Logo

    Facts & features

    Interior

    Bedrooms & bathrooms
    • Bedrooms: 4
    • Bathrooms: 2
    • Full bathrooms: 2
    • Main level bedrooms: 4
    Primary bedroom
    • Features: 1st Floor Primary, Walk-In Closet(s)
    • Level: Main
    • Area: 78
    • Dimensions: 6 x 13
    Bedroom 2
    • Level: Main
    • Area: 132
    • Dimensions: 11 x 12
    Bedroom 3
    • Level: Main
    • Area: 132
    • Dimensions: 11 x 12
    Bedroom 4
    • Level: Main
    • Area: 132
    • Dimensions: 11 x 12
    Primary bathroom
    • Features: Double Vanity, Soaking Tub, Separate Shower, Private Water Closet
    Dining room
    • Features: Breakfast Area-Kitchen, Dining/Kitchen Combo, Lvg/Dng Combo, Separate Dining Room
    Kitchen
    • Level: Main
    • Area: 112
    • Dimensions: 14 x 8
    Heating
    • Heat Pump
    Cooling
    • Electric, Ceiling Fan(s), SEER 14
    Appliances
    • Included: Dishwasher, Disposal, Microwave, Gas Range, Tankless Water Heater
    • Laundry: Main Level
    Features
    • Breakfast Bar, Eat-in Kitchen, Ceiling Fan(s), Storage
    • Flooring: Carpet, Luxury Vinyl Plank
    • Windows: Double Pane Windows, ENERGY STAR Qualified Windows
    • Has basement: No
    • Has fireplace: No
    Interior area
    • Total structure area: 1,948
    • Total interior livable area: 1,948 sqft

    Property

    Parking
    • Total spaces: 2
    • Parking features: Attached, Garage
    • Attached garage spaces: 2
    Features
    • Levels: One
    • Stories: 1
    • Patio & porch: Covered, Screened, Side Porch
    • Pool features: Association
    • Fencing: Fenced
    • Has view: Yes
    • View description: None
    • Waterfront features: No Waterfront
    Lot
    • Size: 0.25 Acres
    • Dimensions: 80 x 140
    • Features: Less than 1 acre, Interior Lot, Level, No Trees
    Details
    • Parcel number: 3304200000001.241
    • Zoning description: Single Family Residence

    Construction

    Type & style
    • Home type: SingleFamily
    • Architectural style: Craftsman
    • Property subtype: Residential
    Materials
    • Concrete, Vinyl Siding, Frame, Fortified-Gold
    • Foundation: Slab
    • Roof: Composition,Dimensional,Ridge Vent
    Condition
    • Resale
    • New construction: No
    • Year built: 2022

    Utilities & green energy

    • Gas: Mobile Gas
    • Sewer: Baldwin Co Sewer Service
    • Water: Public
    • Utilities for property: Underground Utilities, Loxley Utilitites, Riviera Utilities

    Community & neighborhood

    Security
    • Security features: Smoke Detector(s)
    Community
    • Community features: BBQ Area, Fitness Center, Tennis Court(s)
    Location
    • Region: Spanish Fort
    • Subdivision: Stonebridge

    HOA & financial

    HOA
    • Has HOA: Yes
    • HOA fee: $750 annually
    • Services included: Association Management, Maintenance Grounds, Recreational Facilities, Pool

    Other

    Other facts
    • Price range: $340K - $340K
    • Ownership: Whole/Full

    Price history

    DateEventPrice
    4/30/2025Sold$340,000-2.9%$175/sqft
    Source: Baldwin Realtors #373034 Report a problem
    3/24/2025Pending sale$350,000$180/sqft
    Source: GCMLS #7512503 Report a problem
    2/13/2025Price change$350,000-2.8%$180/sqft
    Source: GCMLS #7512503 Report a problem
    1/22/2025Listed for sale$360,000+12.1%$185/sqft
    Source: GCMLS #7512503 Report a problem
    10/3/2022Sold$321,203+0%$165/sqft
    Source: Public Record Report a problem
    7/22/2022Pending sale$321,202$165/sqft
    Source: DR Horton Report a problem
    7/22/2022Listed for sale$321,202$165/sqft
    Source: DR Horton Report a problem
    7/22/2022Pending sale$321,202$165/sqft
    Source: DR Horton Report a problem

    Public tax history

    YearProperty taxesTax assessment
    2025$1,042 +3.1%$34,800 +3%
    2024$1,011 -6.1%$33,780 +16.1%
    2023$1,077 $29,100 +191%
    2022-- $10,000

    Find assessor info on the county website

    Neighborhood: 36527

    Nearby schools

    GreatSchools rating
    Schools provided by the listing agent
    • Elementary: Stonebridge Elementary
    • Middle: Spanish Fort Middle
    • High: Spanish Fort High

    Source: Baldwin Realtors. This data may not be complete. We recommend contacting the local school district to confirm school assignments for this home.

    Get a cash offer in 3 minutes
    Find out how much your home could sell for in as little as 3 minutes with a no-obligation cash offer.
    Estimated market value
    $344,200
    Get a cash offer in 3 minutes
    Find out how much your home could sell for in as little as 3 minutes with a no-obligation cash offer.
    Estimated market value
    $344,200