Welcome Home to this Well Maintained All Brick Ranch! Two Year Old Roof and Main Sewer Line Replaced One Year Ago! The Updated Kitchen Features Knotty Alder Cabinets and Stainless Steel Appliances (all stay). The Full Bath is Updated and Features a Walk-in Tub (standard height). Enjoy Relaxing on Your Front Covered Porch or Rear Covered Patio that Overlooks the Level Fenced Yard with a 10x12 Storage Shed. Hardwood Floors Under All Carpet to the Best of the Seller's Knowledge (corner pulled up in LR and BR). The Full Basement Includes a Storm Shelter Under the Front Porch and a Finished 1/2 Bath. Laundry Hookups in the Basement AND in the Garage for Convenience. Convenient Access to Supporting Facilities and Highways. Nothing to do but Move Right in!
Pending
$195,000
13213 E 44th St S, Independence, MO 64055
2beds
1,014sqft
Single Family Residence
Built in 1966
9,459 Square Feet Lot
$-- Zestimate®
$192/sqft
$-- HOA
What's special
- 4 days
- 196
- 29
Zillow last checked:
Listing updated:
Listed by:
Ryan Steele 816-804-3557,
Worth Clark Realty
Source: Heartland MLS as distributed by MLS GRID,MLS#: 2643403
Facts & features
Interior
Bedrooms & bathrooms
- Bedrooms: 2
- Bathrooms: 2
- Full bathrooms: 1
- 1/2 bathrooms: 1
Primary bedroom
- Features: Ceiling Fan(s), Wood Floor
- Level: First
- Dimensions: 10 x 16
Bedroom 2
- Features: Ceiling Fan(s), Wood Floor
- Level: First
- Dimensions: 10 x 12
Bathroom 1
- Features: Luxury Vinyl, Shower Over Tub
- Level: First
- Dimensions: 7 x 9
Dining room
- Features: Wood Floor
- Level: First
- Dimensions: 9 x 12
Half bath
- Level: Basement
- Dimensions: 6 x 10
Kitchen
- Features: Luxury Vinyl
- Level: First
- Dimensions: 9 x 12
Living room
- Features: Wood Floor
- Level: First
- Dimensions: 12 x 20
Heating
- Forced Air
Cooling
- Attic Fan, Electric
Appliances
- Included: Dishwasher, Disposal, Microwave, Refrigerator, Electric Range, Stainless Steel Appliance(s)
- Laundry: In Basement, In Garage
Features
- Bidet, Ceiling Fan(s), Custom Cabinets, Painted Cabinets, Stained Cabinets
- Flooring: Carpet, Luxury Vinyl, Wood
- Doors: Storm Door(s)
- Windows: Window Coverings, Storm Window(s), Wood Frames
- Basement: Full,Garage Entrance
- Has fireplace: No
Interior area
- Total structure area: 1,014
- Total interior livable area: 1,014 sqft
- Finished area above ground: 962
- Finished area below ground: 52
Video & virtual tour
Property
Parking
- Total spaces: 1
- Parking features: Attached, Garage Faces Front
- Attached garage spaces: 1
Features
- Patio & porch: Covered, Porch
- Fencing: Metal
Lot
- Size: 9,459 Square Feet
- Dimensions: 80 x 120
- Features: City Lot, Level
Details
- Additional structures: Shed(s)
- Parcel number: 33520060700000000
Construction
Type & style
- Home type: SingleFamily
- Architectural style: Traditional
- Property subtype: Single Family Residence
Materials
- Brick
- Roof: Composition
Condition
- Year built: 1966
Utilities & green energy
- Sewer: Public Sewer
- Water: Public
Community & HOA
Community
- Subdivision: Fairway Gardens
HOA
- Has HOA: No
Location
- Region: Independence
Financial & listing details
- Price per square foot: $192/sqft
- Tax assessed value: $92,570
- Annual tax amount: $1,447
- Date on market: 9/25/2026
- Listing terms: Cash,Conventional,FHA,VA Loan
- Exclusions: Present Condition
- Ownership: Private
- Road surface type: Paved
Estimated market value
Not available
Estimated sales range
Not available
Not available
Price history
| Date | Event | Price |
|---|---|---|
| 9/28/2026 | Pending sale | $195,000$192/sqft |
Source:  Heartland MLS as distributed by MLS GRID #2643403 Report a problem Heartland MLS as distributed by MLS GRID #2643403 Report a problem | ||
| 9/25/2026 | Listed for sale | $195,000+334.3%$192/sqft |
Source: Heartland MLS as distributed by MLS GRID #2643403 Report a problem | ||
| 12/30/2010 | Sold | -- |
Source: Public Record Report a problem | ||
| 11/14/2010 | Price change | $44,900-18.2%$44/sqft |
Source: Chartwell Realty LLC #1690985 Report a problem | ||
| 10/24/2010 | Price change | $54,900-8.3%$54/sqft |
Source: Chartwell Realty LLC #1690985 Report a problem | ||
| 9/25/2010 | Price change | $59,900-14.3%$59/sqft |
Source: Chartwell Realty LLC #1690985 Report a problem | ||
| 8/27/2010 | Listed for sale | $69,900$69/sqft |
Source: Chartwell Realty LLC #1690985 Report a problem | ||
| 5/12/2010 | Sold | -- |
Source: Public Record Report a problem | ||
Public tax history
| Year | Property taxes | Tax assessment |
|---|---|---|
| 2025 | $1,447 -2.6% | $17,588 -5.1% |
| 2024 | $1,485 +0.5% | $18,542 |
| 2023 | $1,478 +34.4% | $18,542 +39.4% |
| 2022 | $1,100 +0% | $13,300 |
| 2021 | $1,099 -1.4% | $13,300 |
| 2020 | $1,115 -10.5% | $13,300 -11.3% |
| 2019 | $1,245 | $14,998 +14.9% |
| 2018 | $1,245 +11.2% | $13,054 |
| 2017 | $1,120 +18.8% | $13,054 +15% |
| 2016 | $943 +2.1% | $11,351 +3% |
| 2014 | $923 +0.2% | $11,020 |
| 2013 | $921 +0.1% | $11,020 |
| 2012 | $921 -30.9% | $11,020 |
| 2011 | $1,331 +1.9% | $11,020 -30.7% |
| 2010 | $1,307 -7% | $15,903 |
| 2009 | $1,405 +13.8% | $15,903 -15.2% |
| 2008 | $1,235 -0.5% | $18,746 |
| 2007 | $1,241 +0.2% | $18,746 |
| 2006 | $1,238 +10.4% | $18,746 |
| 2005 | $1,122 0% | $18,746 +15% |
| 2004 | $1,122 +9.5% | $16,300 |
| 2003 | $1,025 +0% | $16,300 +13% |
| 2002 | $1,025 +14.5% | $14,425 |
| 2001 | $895 | $14,425 |
Find assessor info on the county website
Monthly payment
Est. payment
Payment breakdown
Explore the cost of this home by adjusting the details. Changes won't be saved.Climate risks
Neighborhood: South Crysler
Nearby schools
Schools provided by the listing agent
- Elementary: Little Blue
- Middle: Raytown
- High: Raytown
Source: Heartland MLS as distributed by MLS GRID. This data may not be complete. We recommend contacting the local school district to confirm school assignments for this home.
Similar homes
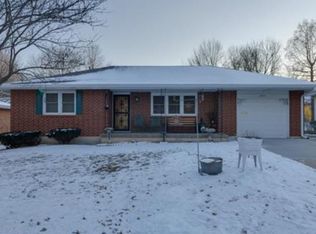
- $220,0004 bd1 ba1.1k sqft3916 S Spring St, Independence, MO 64055For Sale
 MLS ID #2643894, Nelson Home Group, Keller Williams KC North. Heartland MLS as distributed by MLS GRID
 - $185,0003 bd2 ba925 sqft9908 E 34th St S, Independence, MO 64052For Sale By Owner
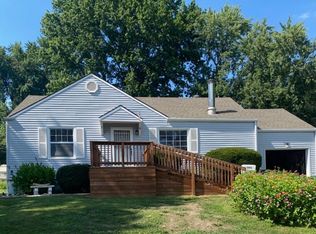
- $215,0003 bd2 ba1.2k sqft4720 S Crysler Dr, Independence, MO 64055For Sale
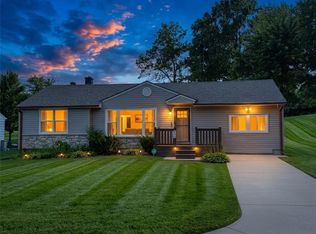 MLS ID #2638537, Jason Rains, RE/MAX Elite, REALTORS. Heartland MLS as distributed by MLS GRID
 - $200,0003 bd2 ba1.4k sqft13004 E 53rd Ter, Kansas City, MO 64133For Sale
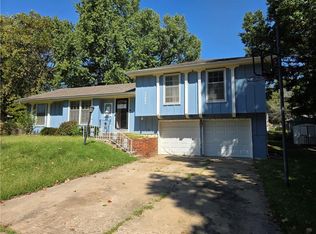 MLS ID #2644267, Scott Harvey, S Harvey Real Estate Services. Heartland MLS as distributed by MLS GRID
 - $219,9003 bd2 ba1.1k sqft3915 S Grand Ave, Independence, MO 64055For Sale
 MLS ID #103612, Skeeter J Smith, Platinum Realty LLC. WCAR MO
