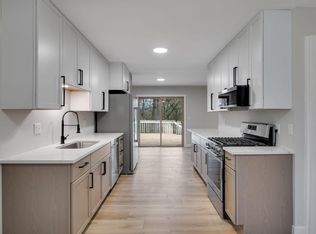
This home will be the “apple” of your eye! Discover the perfect blend of comfort, space, and modern updates in this beautiful 4-bedroom, 2-bathroom home nestled on a .53-ACRE LOT. The freshly RENOVATED KITCHEN is the heart of the home, featuring sleek new cabinetry, countertops, stainless steel appliances, and an open layout ideal for entertaining.The upper level offers bright, inviting living spaces. The beautiful, newly refinished hardwood floors in the family room and two upper level bedrooms glow with natural beauty. There are also large windows that frame serene views of the property’s natural surroundings. Both spacious levels provide an abundance of space for gathering. Outside, you’ll find a rare combination of privacy and functionality — a massive FOUR CAR GARAGE provides ample room for vehicles, storage, or hobbies, while the expansive lot offers endless opportunities for gardening, recreation, or simply enjoying the outdoors. Easy entertainment spaces are plentiful in the backyard. There is a large deck and an expansive, beautiful patio made from repurposed cobblestones from the streets of St. Paul! ISD 196- Greenleaf Elementary, Falcon Ridge Middle School, and EASTVIEW HIGH SCHOOL assigned attendance area. Don’t miss your chance to own this one-of-a-kind property in the heart of Apple Valley! NEW REFRIGERATOR, RANGE, MICROWAVE. BRAND NEW FURNACE AND A/C! Home is being sold "as is."
Closed
Zillow last checked:
Listing updated:
Bought with:
Katen Stalnaker
eXp Realty
BROWN & Co Residential
Source: NorthstarMLS as distributed by MLS GRID,MLS#: 7057734
Price history
| Date | Event | Price |
|---|---|---|
| 6/22/2026 | Sold | $475,000$217/sqft |
Source:  NorthstarMLS as distributed by MLS GRID #7057734 Report a problem NorthstarMLS as distributed by MLS GRID #7057734 Report a problem | ||
| 5/11/2026 | Pending sale | $475,000$217/sqft |
Source: NorthstarMLS as distributed by MLS GRID #7057734 Report a problem | ||
| 4/29/2026 | Listing removed | $475,000$217/sqft |
Source: NorthstarMLS as distributed by MLS GRID #7057734 Report a problem | ||
| 4/24/2026 | Listed for sale | $475,000$217/sqft |
Source: NorthstarMLS as distributed by MLS GRID #7057734 Report a problem | ||
| 11/20/2025 | Listing removed | $475,000$217/sqft |
Source: NorthstarMLS as distributed by MLS GRID #6801828 Report a problem | ||
| 10/30/2025 | Price change | $475,000-3.1%$217/sqft |
Source: NorthstarMLS as distributed by MLS GRID #6801828 Report a problem | ||
| 10/9/2025 | Listed for sale | $490,000$224/sqft |
Source: NorthstarMLS as distributed by MLS GRID #6801828 Report a problem | ||
Nearby homes
Get a cash offer in 3 minutes
Find out how much your home could sell for in as little as 3 minutes with a no-obligation cash offer.
Estimated market value
$472,500
