Skip main navigation
Off market
  • $433,900

    13213 Kennerly Dr, Huntersville, NC 28078

    4beds
    1,818sqft
    3 Story
    Built in 2005
    4,356 Square Feet Lot
    $433,900 Zestimate®
    $239/sqft
    $2,447 Estimated rent

    Home value

    $433,900

    $412,000 - $456,000

    $2,447/mo

    Zestimate® history
    Loading
    Loading...

    Owner options

    List your home for rent

    $2,447/mo

    Rent Zestimate®

    Find your next renter with Zillow Rental Manager. Plus, with online applications, you can quickly screen prospective tenants – for free.

    Learn more

    $2,447/mo

    Rent Zestimate®

    Refinance and save

    $2,660/mo

    Est. payment

    Refinancing to a lower rate could help reduce your monthly payments and save thousands over the life of the loan.

    See today's rates

    $2,660/mo

    Est. payment

    Explore your selling options

    Work with a Zillow partner agent

    Leverage their expertise and Zillow's premium Showcase listings to get your home seen by more buyers.

    Get started

    List with your own agent

    Get your home in front of millions of buyers by listing it on Zillow.

    Learn how to do it

    Sell it yourself

    Take full control of how buyers see your home on Zillow by listing For Sale by Owner (FSBO).

    List your home

    What's special

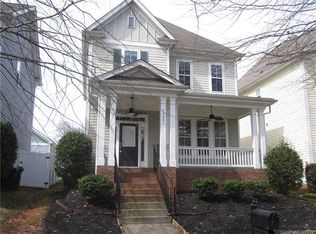
    HUNTERSVILLE GEM! Great open floor plan in this home that features so many upgrades and extras! Just a few upgrades are: Brazilian Cherry Hardwood floors on entire first floor, kitchen has been re-modeled to include granite countertops, glass tile backsplash, stainless steel range/oven/microwave/dishwasher, 42 inch cabinets, undermount stainless steel sink, pendant lights, 2 inch blinds throughout, built by Saussy Burbank so it features all the trim and craftsmanship expected, full front porch, full back porch, master suite includes fan with light, walk-in closet PLUS separate closet, double sink vanity, jack and jill bath between the 2nd and 3rd bedrooms, neutral colors throughout, 3rd floor is bedroom/bonus room with full bath and closet. 2 car garage comes with this one as well, located in desirable Huntersville, 5 minutes to Publix, 10 minutes to Birkdale Village, 10 minutes to Northlake Mall and 10 minutes to I77. This is a can't miss at this price point! Hurry it wont last!

    This property is off market, which means it's not currently listed for sale or rent on Zillow. This may be different from what's available on other websites or public sources.

    Facts & features

    Interior

    Bedrooms & bathrooms
    • Bedrooms: 4
    • Bathrooms: 4
    • Full bathrooms: 3
    • 1/2 bathrooms: 1
    Heating
    • Heat pump, Gas
    Cooling
    • Central
    Appliances
    • Included: Dishwasher, Microwave
    Features
    • Attic Walk-in, Breakfast Bar, Open Floorplan, Built-Ins
    • Flooring: Carpet, Hardwood, Linoleum / Vinyl
    • Has fireplace: Yes
    Interior area
    • Total interior livable area: 1,818 sqft

    Property

    Features
    • Exterior features: Cement / Concrete
    Lot
    • Size: 4,356 Square Feet
    Details
    • Parcel number: 01306504

    Construction

    Type & style
    • Home type: SingleFamily
    • Architectural style: Transitional
    • Property subtype: 3 Story
    Condition
    • Year built: 2005

    Community & HOA

    HOA
    • Has HOA: Yes
    • HOA fee: $31 monthly
    Location
    • Region: Huntersville

    Financial & listing details

    • Price per square foot: $239/sqft
    • Tax assessed value: $399,200

    Price history

    DateEventPrice
    6/5/2023Sold$400,000+5.3%$220/sqft
    Source: Canopy MLS as distributed by MLS GRID #4026813 Report a problem
    5/6/2023Pending sale$380,000$209/sqft
    Source: Canopy MLS as distributed by MLS GRID #CAR4026813 Report a problem
    5/5/2023Listed for sale$380,000+61.7%$209/sqft
    Source: Canopy MLS as distributed by MLS GRID #CAR4026813 Report a problem
    4/13/2018Sold$235,000$129/sqft
    Source: Canopy MLS as distributed by MLS GRID #3368599 Report a problem
    3/13/2018Pending sale$235,000$129/sqft
    Source: Southern Homes of the Carolinas #3368599 Report a problem
    3/12/2018Listed for sale$235,000+35.8%$129/sqft
    Source: Southern Homes of the Carolinas #3368599 Report a problem
    4/28/2005Sold$173,000$95/sqft
    Source: Public Record Report a problem

    Public tax history

    YearProperty taxesTax assessment
    2025-- $399,200
    2024-- $399,200
    2023$2,790 +25.9%$399,200 +66.8%
    2022$2,216 +0.8%$239,300
    2021$2,199 +1.1%$239,300 +1.8%
    2020$2,174 +2%$235,100
    2019$2,132 -3%$235,100 +27.1%
    2018$2,198 +1.5%$184,900
    2017$2,165 $184,900
    2016$2,165 $184,900
    2015$2,165 +0.3%$184,900
    2014$2,159 --
    2013-- $184,900 -0.4%
    2012-- $185,600
    2011-- $185,600 +7.7%
    2010-- $172,300
    2009-- $172,300
    2008-- $172,300
    2007-- $172,300
    2006-- $172,300
    2005-- $172,300 +330.8%
    2004-- $40,000
    2003-- $40,000 +33.3%
    2002-- $30,000
    2001-- $30,000
    Find assessor info on the county website

    Neighborhood: 28078

    Nearby schools

    GreatSchools rating
    Schools provided by the listing agent
    • Elementary: Barnette
    • Middle: Bradley
    • High: Hopewell

    Source: The MLS. This data may not be complete. We recommend contacting the local school district to confirm school assignments for this home.

    Get a cash offer in 3 minutes
    Find out how much your home could sell for in as little as 3 minutes with a no-obligation cash offer.
    Estimated market value
    $433,900
    Get a cash offer in 3 minutes
    Find out how much your home could sell for in as little as 3 minutes with a no-obligation cash offer.
    Estimated market value
    $433,900