Nestled in the tree-lined community of Moffitt Farm at Prairie View, this charming 4-bedroom home is located across from the lake, along a walking trail, providing picturesque settings of water, wooded tree lines and lush landscaping. Inside you will discover expansive, light-filled spaces with a 2-story great room that opens to a lovely kitchen and eat-in breakfast area overlooking the rear patio. Grab a coffee and enjoy the cozy reading room or work from home in the office tucked away on the main level. Wind down your days on the porch with sunset views across the lake or on the beautifully landscaped back patio with a crackling fire around the firepit. Updates include freshly painted walls and new flooring throughout most living spaces. In 2020, professional landscaping was completed, adding a patio, firepit, and a home generator for added comfort, enjoyment and peace of mind. With the primary suite, 3 bedrooms, bonus room and half bath on the 2nd level, this home prioritizes convenience, privacy, and flexibility. The layout ensures a seamless daily routine for everyone, accommodating a variety of lifestyles. Grab your gear and enjoy recreational activities like tennis, pickleball, swimming and walking trails or the conveniences of being minutes from Prairie View and Plum Creek Golf Clubs, Connor Prairie, Carmel Clay schools plus loads of retail. Don't miss this opportunity to experience all that this home has to offer in one of the most desirable neighborhoods in the area. Its blend of comfort, updates, and location make it a wonderful place to call home.
Sold
$880,000
13213 Mattock Chase, Carmel, IN 46033
4beds
5,262sqft
Residential, Single Family Residence
Built in 1999
0.33 Acres Lot
$909,800 Zestimate®
$167/sqft
$4,736 Estimated rent
Home value
$909,800
$864,000 - $964,000
$4,736/mo
Zestimate® history
Owner options
List your home for rent
$4,736/mo
Rent Zestimate®
Find your next renter with Zillow Rental Manager. Plus, with online applications, you can quickly screen prospective tenants – for free.
$4,736/mo
Rent Zestimate®
Refinance and save
$4,780/mo
Est. payment
Refinancing to a lower rate could help reduce your monthly payments and save thousands over the life of the loan.
$4,780/mo
Est. payment
Explore your selling options
Work with a Zillow partner agent
Leverage their expertise and Zillow's premium Showcase listings to get your home seen by more buyers.
Get startedList with your own agent
Get your home in front of millions of buyers by listing it on Zillow.
Learn how to do itSell it yourself
Take full control of how buyers see your home on Zillow by listing For Sale by Owner (FSBO).
List your homeWhat's special
Primary suiteWalking trailCozy reading roomBonus roomEat-in breakfast areaPorch with sunset viewsAcross from the lake
Zillow last checked:
Listing updated:
Listed by:
Pamela Haddad 317-652-0622,
Keller Williams Indy Metro NE
Source: MIBOR as distributed by MLS GRID,MLS#: 22064669
Facts & features
Interior
Bedrooms & bathrooms
- Bedrooms: 4
- Bathrooms: 6
- Full bathrooms: 4
- 1/2 bathrooms: 2
- Main level bathrooms: 1
Primary bedroom
- Level: Upper
- Area: 277.5 Square Feet
- Dimensions: 15' x 18.5'
Bedroom 2
- Level: Upper
- Area: 175.5 Square Feet
- Dimensions: 13' x 13.5'
Bedroom 3
- Level: Upper
- Area: 214.5 Square Feet
- Dimensions: 13' x 16.5'
Bedroom 4
- Level: Upper
- Area: 203.75 Square Feet
- Dimensions: 12.5' x 16.3'
Bonus room
- Level: Upper
- Area: 432 Square Feet
- Dimensions: 13.5' x 32'
Breakfast room
- Level: Main
- Area: 389.38 Square Feet
- Dimensions: 22.25' x 17.5'
Dining room
- Level: Main
- Area: 162.5 Square Feet
- Dimensions: 13' x 12.5'
Family room
- Level: Main
- Area: 507 Square Feet
- Dimensions: 19.5' x 26'
Foyer
- Level: Main
- Area: 133.88 Square Feet
- Dimensions: 8.5' x 15.75'
Kitchen
- Level: Main
- Area: 198.75 Square Feet
- Dimensions: 13.25' x 15'
Laundry
- Level: Main
- Area: 58.4 Square Feet
- Dimensions: 7.3' x 8'
Library
- Level: Main
- Area: 187.5 Square Feet
- Dimensions: 15' x 12.5'
Office
- Level: Main
- Area: 187.5 Square Feet
- Dimensions: 15' x 12.5'
Office
- Level: Main
- Area: 70.13 Square Feet
- Dimensions: 8.5' x 8.25'
Play room
- Level: Basement
- Area: 287.5 Square Feet
- Dimensions: 23' x 12.5'
Play room
- Level: Basement
- Area: 247 Square Feet
- Dimensions: 13' x 19'
Play room
- Level: Basement
- Area: 330 Square Feet
- Dimensions: 16.5' x 20'
Utility room
- Features: Other
- Level: Basement
- Area: 187.5 Square Feet
- Dimensions: 15'x 12.5'
Heating
- Natural Gas
Cooling
- Central Air
Appliances
- Included: Gas Cooktop, Dishwasher, Dryer, Disposal, Gas Water Heater, Exhaust Fan, Oven, Double Oven, Range Hood, Refrigerator, Bar Fridge, Washer, Water Softener Owned
- Laundry: Laundry Room, Main Level, Sink
Features
- Built-in Features, Cathedral Ceiling(s), Kitchen Island, Entrance Foyer, Ceiling Fan(s), Hardwood Floors, High Speed Internet, Eat-in Kitchen, Pantry, Smart Thermostat, Walk-In Closet(s), Wet Bar
- Flooring: Hardwood
- Windows: Wood Work Painted
- Basement: Egress Window(s),Finished Ceiling,Finished Walls,Partial,Storage Space
- Number of fireplaces: 1
- Fireplace features: Great Room
Interior area
- Total structure area: 5,262
- Total interior livable area: 5,262 sqft
- Finished area below ground: 1,547
Property
Parking
- Total spaces: 3
- Parking features: Attached
- Attached garage spaces: 3
Features
- Levels: Two
- Stories: 2
- Patio & porch: Covered, Deck, Patio
- Exterior features: Lighting, Fire Pit, Playground, Sprinkler System, Other
- Has view: Yes
- View description: Lake
- Has water view: Yes
- Water view: Lake
Lot
- Size: 0.33 Acres
- Features: Access, On Trail, Rural - Subdivision, Sidewalks, Mature Trees, Wooded
Details
- Parcel number: 291027024025000018
- Other equipment: Generator, Radon System
- Horse amenities: None
Construction
Type & style
- Home type: SingleFamily
- Architectural style: Cape Cod
- Property subtype: Residential, Single Family Residence
Materials
- Brick, Cement Siding
- Foundation: Concrete Perimeter
Condition
- New construction: No
- Year built: 1999
Utilities & green energy
- Electric: 200+ Amp Service
- Water: Public
- Utilities for property: Electricity Connected, Sewer Connected, Water Connected
Community & HOA
Community
- Security: Security System, Smoke Detector(s), Security System Owned
- Subdivision: Moffitt Farm
HOA
- Has HOA: Yes
- Amenities included: Clubhouse, Game Court Exterior, Jogging Path, Maintenance Grounds, Parking, Pond Year Round, Tennis Court(s), Trail(s)
- Services included: Association Home Owners, Clubhouse, Entrance Common, Maintenance, Nature Area, ParkPlayground, Tennis Court(s), Walking Trails
- HOA fee: $400 quarterly
- HOA phone: 317-575-8629
Location
- Region: Carmel
Financial & listing details
- Price per square foot: $167/sqft
- Annual tax amount: $8,060
- Date on market: 10/10/2025
- Cumulative days on market: 5 days
- Electric utility on property: Yes
Price history
| Date | Event | Price |
|---|---|---|
| 11/10/2025 | Sold | $880,000+2.3%$167/sqft |
Source:  MIBOR as distributed by MLS GRID #22064669 Report a problem MIBOR as distributed by MLS GRID #22064669 Report a problem | ||
| 10/16/2025 | Pending sale | $860,000$163/sqft |
Source: MIBOR as distributed by MLS GRID #22064669 Report a problem | ||
| 10/10/2025 | Listed for sale | $860,000$163/sqft |
Source: MIBOR as distributed by MLS GRID #22064669 Report a problem | ||
Public tax history
Tax history is unavailable.
Neighborhood: 46033
Nearby homes
- $885,9004 bd4 ba5.2k sqft13213 Mattock Chse, Carmel, IN 46033Off Market
- $870,0004 bd5 ba5k sqft13215 Mattock Chas, Carmel, IN 46033Sold
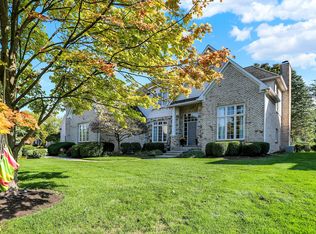
- $951,6004 bd4 ba5.1k sqft13215 Mattock Chse, Carmel, IN 46033Off Market

- $780,7004 bd4 ba4.5k sqft13211 Mattock Chase, Carmel, IN 46033Off Market

- $984,7004 bd3 ba4.5k sqft13211 Mattock Chse, Carmel, IN 46033Off Market
- $---- bd-- ba-- sqft13217 Mattock Chas, Carmel, IN 46033Off Market
- $1,216,0005 bd4 ba6.2k sqft13217 Mattock Chse, Carmel, IN 46033Off Market
- $997,0004 bd5 ba5.9k sqft13218 Mattock Chse, Carmel, IN 46033Off Market
Nearby schools
GreatSchools rating
- 9/10Prairie Trace Elementary SchoolGrades: PK-5Distance: 0.5 mi
- 8/10Clay Middle SchoolGrades: 6-8Distance: 1.8 mi
- 10/10Carmel High SchoolGrades: 9-12Distance: 3.6 mi
Schools provided by the listing agent
- Elementary: Prairie Trace Elementary School
- Middle: Clay Middle School
- High: Carmel High School
Source: MIBOR as distributed by MLS GRID. This data may not be complete. We recommend contacting the local school district to confirm school assignments for this home.
Get a cash offer in 3 minutes
Find out how much your home could sell for in as little as 3 minutes with a no-obligation cash offer.
Estimated market value
$909,800
Get a cash offer in 3 minutes
Find out how much your home could sell for in as little as 3 minutes with a no-obligation cash offer.
Estimated market value
$909,800
- Indiana
- Hamilton County
- Carmel
- 46033
- 13213 Mattock Chase
Nearby cities
Nearby neighborhoods
Nearby zip codes
Other Carmel Topics
