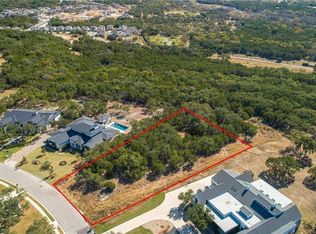
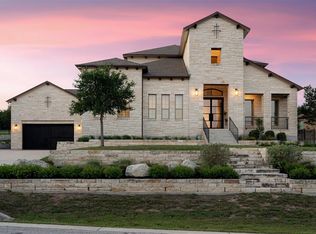
Set on a pristine 1 acre lot in the coveted Meridian Estates, this custom-built modern Texas ranch blends privacy, luxury, and community. Originally designed and built by the builder for his own family, no detail was overlooked and no expense spared. Expansive windows, tall ceilings & steel doors flood the interiors with natural light and blur the lines between indoor and outdoor living. Hardwood floors run throughout the home, anchoring its clean, contemporary aesthetic. The home features three indoor living areas, five bedrooms, and four and a half bathrooms, including a dedicated pool bath for seamless outdoor access. The main living room features a gas fireplace and built-in bookshelves, flowing effortlessly into a chef’s kitchen equipped with premium Thermador appliances, an industrialgrade vent hood, and two additional prep spaces: a wine bar with wine fridge and a generous walk-in pantry/workspace. Practicality meets polish with a large mudroom, laundry room, and oversized, split three-car garage. Upstairs, you'll find two bedrooms (one en-suite) and a cozy bonus living area. Step outside to enjoy over 1,100 square feet of covered patio, complete with a fireplace, outdoor kitchen, and bar ideal for entertaining yearround. The family-friendly pool and negative edge spa, finished in quartz and surrounded by Versailles-pattern travertine and synthetic turf, create a low-maintenance outdoor oasis. Architectural steel accents and drought-tolerant landscaping including olive trees, lavender, and citrus enhance the curb appeal and sustainability of the property. Built in 2017, the home includes high-end automation, Vista Pro landscape lighting, dual-pane Andersen 100 Series windows, and spray foam attic insulation. Ideally located just 15 minutes from downtown Austin and the Hill Country, and zoned to top-rated Baldwin Elementary, this home offers access to Bear Creek Lake and miles of scenic hike-andbike trails.
Active
Price cut: $160K (6/16)
$2,690,000
13213 Meridian Park Blvd, Austin, TX 78739
5beds
4,641sqft
:
Get pre-qualified$19,226/mo
Single Family Residence
Built in 2017
1 Acres Lot
$-- Zestimate®
$580/sqft
$63/mo HOA
What's special
Expansive windowsHardwood floorsOversized split three-car garageBuilt-in bookshelvesFive bedroomsNatural lightTall ceilings
- 91 days |
- 664 |
- 35 |
Zillow last checked:
Listing updated:
Listed by:
Hillary Deck (512) 468-6214,
Kuper Sotheby's Int'l Realty (512) 831-6577
Source: Unlock MLS,MLS#: 7755023
Facts & features
Interior
Bedrooms & bathrooms
- Bedrooms: 5
- Bathrooms: 4
- Full bathrooms: 3
- 1/2 bathrooms: 1
- Main level bedrooms: 3
Heating
- Central
Cooling
- Central Air
Appliances
- Included: Built-In Gas Oven, Built-In Gas Range, Built-In Refrigerator, Cooktop, Dishwasher, Disposal, Gas Cooktop, Oven, Range, RNGHD, Refrigerator, Stainless Steel Appliance(s), Wine Refrigerator
Features
- Bookcases, Built-in Features, Ceiling Fan(s), Beamed Ceilings, High Ceilings, Quartz Counters, Double Vanity, Dry Bar, Eat-in Kitchen, In-Law Floorplan, Interior Steps, Kitchen Island, Multiple Living Areas, Open Floorplan, Pantry, Primary Bedroom on Main, Recessed Lighting, Soaking Tub, Storage, Walk-In Closet(s), Wet Bar
- Flooring: Tile, Wood
- Windows: See Remarks, Window Coverings, Window Treatments
- Number of fireplaces: 2
- Fireplace features: Family Room, Gas, Gas Starter, Outside, Stone
Interior area
- Total interior livable area: 4,641 sqft
Video & virtual tour
Property
Parking
- Total spaces: 3
- Parking features: Additional Parking, Attached, Driveway, Garage, Oversized
- Attached garage spaces: 3
Accessibility
- Accessibility features: None
Features
- Levels: Two
- Stories: 2
- Patio & porch: See Remarks, Covered, Front Porch, Patio, Porch, Rear Porch, Terrace
- Exterior features: See Remarks, Barbecue, Gutters Full, Lighting, Outdoor Grill, Private Yard
- Has private pool: Yes
- Pool features: See Remarks, Heated, In Ground, Outdoor Pool, Pool/Spa Combo
- Spa features: See Remarks, Heated, In Ground
- Fencing: See Remarks, Back Yard, Fenced, Full, Wrought Iron
- Has view: Yes
- View description: Park/Greenbelt, Trees/Woods
- Waterfront features: None
Lot
- Size: 1 Acres
- Features: See Remarks, Back Yard, Close to Clubhouse, Front Yard, Landscaped, Level, Private, Sprinkler - Automatic, Sprinklers In Front, Trees-Large (Over 40 Ft), Trees-Medium (20 Ft - 40 Ft), Trees-Small (Under 20 Ft), Xeriscape
Details
- Additional structures: None
- Parcel number: 115461000R013002
- Special conditions: Standard
Construction
Type & style
- Home type: SingleFamily
- Property subtype: Single Family Residence
Materials
- Foundation: Slab
- Roof: Metal
Condition
- Resale
- New construction: No
- Year built: 2017
Utilities & green energy
- Sewer: Public Sewer
- Water: Public
- Utilities for property: Electricity Available, Natural Gas Available, Water Available
Community & HOA
Community
- Features: Common Grounds, Playground, Pool
- Subdivision: Meridian Sec F
HOA
- Has HOA: Yes
- Services included: See Remarks
- HOA fee: $750 annually
- HOA name: Meridian HOA
Location
- Region: Austin
Financial & listing details
- Price per square foot: $580/sqft
- Tax assessed value: $2,024,760
- Annual tax amount: $46,815
- Date on market: 4/23/2026
- Listing terms: Cash,Conventional
- Electric utility on property: Yes
Estimated market value
Not available
Estimated sales range
Not available
Not available
Price history
| Date | Event | Price |
|---|---|---|
| 6/16/2026 | Price change | $2,690,000-5.6%$580/sqft |
Source:  Unlock MLS #7755023 Report a problem Unlock MLS #7755023 Report a problem | ||
| 4/23/2026 | Listed for sale | $2,850,000-4.8%$614/sqft |
Source: Unlock MLS #7755023 Report a problem | ||
| 8/2/2025 | Listing removed | $2,995,000$645/sqft |
Source: Kuper Sotheby's International Realty #7WZJH3 Report a problem | ||
| 7/15/2025 | Listing removed | $9,000$2/sqft |
Source: Unlock MLS #5883637 Report a problem | ||
| 7/2/2025 | Listed for rent | $9,000$2/sqft |
Source: Unlock MLS #5883637 Report a problem | ||
| 5/8/2025 | Listed for sale | $2,995,000$645/sqft |
Source: Unlock MLS #8690861 Report a problem | ||
| 4/23/2025 | Listing removed | $2,995,000$645/sqft |
Source: Kuper Sotheby's International Realty #7WZJH3 Report a problem | ||
| 4/14/2025 | Listed for sale | $2,995,000+4.2%$645/sqft |
Source: Kuper Sotheby's International Realty #7WZJH3 Report a problem | ||
| 10/22/2021 | Listing removed | -- |
Source: Unlock MLS #1218258 Report a problem | ||
| 10/6/2021 | Contingent | $2,875,000$619/sqft |
Source: Unlock MLS #1218258 Report a problem | ||
| 10/6/2021 | Listed for sale | $2,875,000$619/sqft |
Source: Unlock MLS #1218258 Report a problem | ||
| 7/10/2017 | Sold | -- |
Source: Agent Provided Report a problem | ||
Public tax history
| Year | Property taxes | Tax assessment |
|---|---|---|
| 2025 | -- | $2,024,760 |
| 2024 | $33,473 +2.7% | $2,024,760 -0.8% |
| 2023 | $32,605 -3.5% | $2,041,325 +10% |
| 2022 | $33,786 +20.6% | $1,855,750 |
| 2021 | $28,015 +5.5% | -- |
| 2020 | $26,550 -1.4% | $1,317,480 +1.8% |
| 2019 | $26,937 +0.6% | $1,294,390 +3.9% |
| 2018 | $26,771 +106.4% | $1,246,110 +311.2% |
| 2017 | $12,971 +623.3% | $303,030 +273.3% |
| 2016 | $1,793 +306.6% | $81,170 +96.8% |
| 2015 | $441 | $41,250 +106.3% |
| 2014 | $441 | $20,000 +300% |
| 2013 | -- | $5,000 |
| 2012 | -- | $5,000 |
| 2011 | -- | $5,000 |
| 2010 | -- | $5,000 |
Find assessor info on the county website
Monthly payment
Est. payment
Payment breakdown
Explore the cost of this home by adjusting the details. Changes won't be saved.Climate risks
Neighborhood: Circle C Ranch
Nearby schools
GreatSchools rating
- 9/10Baldwin Elementary SchoolGrades: PK-5Distance: 0.6 mi
- 9/10Gorzycki Middle SchoolGrades: 6-8Distance: 3.4 mi
- 9/10Bowie High SchoolGrades: 9-12Distance: 4.1 mi
Schools provided by the listing agent
- Elementary: Baldwin
- Middle: Gorzycki
- High: Bowie
- District: Austin ISD
Source: Unlock MLS. This data may not be complete. We recommend contacting the local school district to confirm school assignments for this home.
- $2,834,7006 bd7 ba7.2k sqft13125 Meridian Park Blvd, Austin, TX 78739Off Market
- $--5 bd5 ba4.6k sqft13225 Meridian Park Blvd, Austin, TX 78739Sold
- $2,087,0004 bd4 ba4.2k sqft13208 Meridian Park Blvd, Austin, TX 78739Off Market
- $2,808,2005 bd5 ba6.4k sqft13200 Meridian Park Blvd, Austin, TX 78739Off Market
- $2,194,0006 bd4 ba5.3k sqft13216 Meridian Park Blvd, Austin, TX 78739Off Market
- $2,340,9004 bd5 ba4.1k sqft13105 Meridian Park Blvd, Austin, TX 78739Off Market
- $1,871,5005 bd3 ba4.7k sqft13224 Meridian Park Blvd, Austin, TX 78739Off Market
- $991,7600.998 Acres13124 Meridian Park Blvd, Austin, TX 78739Off Market
A local agent can set up tours, give advice and negotiate with sellers.
A local lender can help you make sure your offer is ready when you are.
Similar homes
- $2,575,0005 bd6 ba4.4k sqft6300 Bernia Dr, Austin, TX 78739Active
 MLS ID #3991439, Ashley Stucki, Ashley Austin Homes. Unlock MLS
 - $1,850,0005 bd6 ba4.4k sqft10809 Albero Cv, Austin, TX 78739Active
 MLS ID #1727438, Jessica Stathos, Gottesman Residential R.E.. Unlock MLS
 - $1,395,0005 bd4 ba3.9k sqft7108 Vicenza Dr, Austin, TX 78739Active
 MLS ID #3828383, Ashley Stucki, Ashley Austin Homes. Unlock MLS
 - $2,695,0004 bd4 ba4.1k sqft2300 Barton Creek Blvd APT 8, Austin, TX 78735Active
 MLS ID #9168448, Tenchita Marr, Compass RE Texas, LLC. Unlock MLS
 - $3,199,0006 bd7 ba5.7k sqft242 Winning Colors, Austin, TX 78737ActiveMLS ID #7309428, Karen Rivera, Compass RE Texas, LLC. Unlock MLS
- $2,699,9995 bd6 ba5.4k sqft16908 Whispering Breeze Dr, Austin, TX 78738ActiveMLS ID #4010300, Jeremy Harris, Christies Intl Real Estate Lone Star. Unlock MLS
- $2,495,0004 bd5 ba4.8k sqft17724 Flagler Dr, Austin, TX 78738ActiveMLS ID #2390839, Gary Dolch, Compass RE Texas, LLC. Unlock MLS
- $2,675,0004 bd4 ba3.4k sqft4703 Highland Ter, Austin, TX 78731ActiveMLS ID #6886677, Megan Dibartolo, Ivy Residential Group, LLC.. Unlock MLS
- $2,250,0005 bd7 ba4.3k sqft6605 Peralto Cv, Austin, TX 78730ActiveMLS ID #3821536, Brooke Mozersky, Kuper Sotheby's Int'l Realty. Unlock MLS
- $2,695,0004 bd5 ba3.6k sqft2311 Westoak Dr, Austin, TX 78704ActiveMLS ID #1726892, Austin Stowell, Compass RE Texas, LLC. Unlock MLS
- $3,300,0004 bd5 ba5.2k sqft831 Polo Club Dr, Austin, TX 78737ActiveMLS ID #8150060, Steve Mallett, Keller Williams Realty. Unlock MLS
- $2,350,0004 bd4 ba4.2k sqft7825 Lynchburg Dr, Austin, TX 78738ActiveMLS ID #4684426, Lauren Powell, Kuper Sotheby's Int'l Realty. Unlock MLS
- $2,875,0004 bd6 ba5.5k sqft6037 W Verandero Ct, Austin, TX 78738ActiveMLS ID #9089560, Beth Drewett, Compass RE Texas, LLC. Unlock MLS
- $2,395,0005 bd5 ba4.6k sqft6103 Twin Ledge Dr, Austin, TX 78731ActiveMLS ID #9003139, Rachael Jones, Compass RE Texas, LLC. Unlock MLS
- $2,195,0004 bd5 ba4.4k sqft447 Winning Colors, Austin, TX 78737ActiveMLS ID #5410841, Melanie Fenelon, Kuper Sotheby's Int'l Realty. Unlock MLS
- $2,650,0005 bd6 ba5.2k sqft1817 Knights Chance Ln, Spicewood, TX 78669ActiveMLS ID #3607285, Lisa Sexton, Compass RE Texas, LLC. Unlock MLS
- $2,750,0004 bd5 ba3.7k sqft500 Laurel Valley Rd, West Lake Hills, TX 78746ActiveMLS ID #7954928, Scott Joffe, Compass RE Texas, LLC. Unlock MLS
- $2,599,0005 bd6 ba4.2k sqft821 S Angel Light Dr, Spicewood, TX 78669ActiveMLS ID #4059900, Michelle Jones, Compass RE Texas, LLC. Unlock MLS
- $2,500,0003 bd4 ba3.6k sqft599 Dario Dr, Dripping Springs, TX 78620ActiveMLS ID #8797469, Mark Clausen, Compass RE Texas, LLC. Unlock MLS
- $3,220,0004 bd4 ba3.5k sqft2300 Barton Creek Blvd APT 4, Austin, TX 78735ActiveMLS ID #3705851, Lisa Sexton, Compass RE Texas, LLC. Unlock MLS
