Skip main navigation
Off market
  • $677,000

    13213 N 20th St, Phoenix, AZ 85022

    3beds
    2baths
    2,152sqft
    SingleFamily
    Built in 2020
    0.34 Acres Lot
    $677,000 Zestimate®
    $315/sqft
    $2,829 Estimated rent

    Home value

    $677,000

    $623,000 - $738,000

    $2,829/mo

    Zestimate® history
    Loading
    Loading...

    Owner options

    List your home for rent

    $2,829/mo

    Rent Zestimate®

    Find your next renter with Zillow Rental Manager. Plus, with online applications, you can quickly screen prospective tenants – for free.

    Learn more

    $2,829/mo

    Rent Zestimate®

    Refinance and save

    $3,844/mo

    Est. payment

    Refinancing to a lower rate could help reduce your monthly payments and save thousands over the life of the loan.

    See today's rates

    $3,844/mo

    Est. payment

    Explore your selling options

    Work with a Zillow partner agent

    Leverage their expertise and Zillow's premium Showcase listings to get your home seen by more buyers.

    Get started

    List with your own agent

    Get your home in front of millions of buyers by listing it on Zillow.

    Learn how to do it

    Sell it yourself

    Take full control of how buyers see your home on Zillow by listing For Sale by Owner (FSBO).

    List your home

    What's special

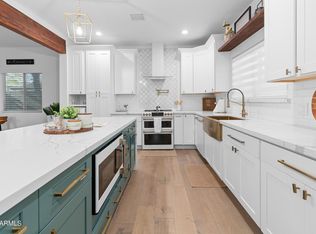
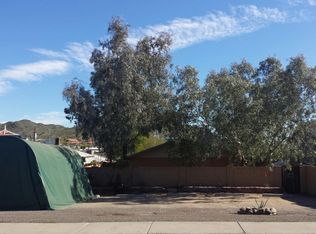
    VIRTUAL TOURS NOW AVAILABLE! Luxurious, BRAND NEW HOME in the Phoenix, located near the highly desired active hiking trails of both Lookout and North Mountain! Priced BELOW APPRAISED VALUE in this eclectic and fast changing area. This captivating property welcomes you with wood-like Ceramic Tile Flooring leading into an open concept for your main living areas with 9'+ ceilings and an abundance of natural light. The kitchen then welcomes you and guests with plenty of space to spare with Custom 42' Upper White Shaker Cabinets, Upgraded Stainless Steel Appliances, Quartz Countertops, and a Spacious Pantry. This home Boasts of 3 Bedrooms plus a den that can be utilized as an office, formal dining, play room, or can be converted into a 4th bedroom. A powder room is located just off the kitchen and main living areas. With a Split Master, you're greeted into your own oasis with a oversized bedroom. Featuring a Separate Soaker Tub and Shower with Custom Tile Wall Surround, private elongated toilet room, Double sink vanity with Quartz countertops, and a Large walk in closet with custom shelving. Truly No Detail was spared, every detail was considered in the construction and upgrade of this home and will not disappoint. The Large Covered Patio is Perfect for entertaining, you will have plenty of room for your imagination to take this home and make it your own, with possibilities such as a pool and spa, guest house or work shed, or even a private basketball court. With an extended garage, expanded slab parking and an RV gate, you also have a good deal of parking. Nestled in the Mountains and situated close to local freeways you will have ease of access throughout the valley, local dining, and the highly desired hiking trails of Lookout and North Mountain.

    This property is off market, which means it's not currently listed for sale or rent on Zillow. This may be different from what's available on other websites or public sources.

    Facts & features

    Interior

    Bedrooms & bathrooms
    • Bedrooms: 3
    • Bathrooms: 2.5
    Heating
    • Other, Electric
    Cooling
    • Refrigerator
    Appliances
    • Included: Dishwasher, Microwave, Range / Oven
    • Laundry: Wshr/Dry HookUp Only
    Features
    • Flooring: Tile, Carpet
    Interior area
    • Total interior livable area: 2,152 sqft

    Property

    Parking
    • Total spaces: 6
    • Parking features: Garage - Attached
    Features
    • Exterior features: Stucco
    • Fencing: Block
    Lot
    • Size: 0.34 Acres
    Details
    • Parcel number: 16611044

    Construction

    Type & style
    • Home type: SingleFamily
    Materials
    • steel
    • Roof: composite shingle
    Condition
    • Year built: 2020

    Utilities & green energy

    • Sewer: Sewer - Public
    • Utilities for property: APS

    Community & neighborhood

    Location
    • Region: Phoenix

    Other

    Other facts
    • Ownership: Fee Simple
    • Additional Bedroom: Mstr Bdr Walkin Clst
    • Architecture: Ranch
    • Cooling: Refrigeration, Ceiling Fan(s)
    • Dining Area: Dining in FR, Dining in LR/GR, Eat-in Kitchen, Formal
    • Exterior Features: Covered Patio(s)
    • Features: No Interior Steps, 9+ Flat Ceilings
    • Heating: Electric Heat
    • Kitchen Features: Dishwasher, Disposal, Pantry, Built-in Microwave, Range/Oven Elec, Cook Top Elec, Walk-in Pantry, Non-laminate Counter
    • Master Bathroom: Double Sinks, Separate Shwr & Tub, Private Toilet Room
    • Parking: Electric Door Opener, Extnded Lngth Garage, RV Parking, RV Gate
    • Pool - Private: No Pool
    • Property Description: Mountain View(s)
    • Roofing: Comp Shingle
    • Sewer: Sewer - Public
    • Utilities: APS
    • Water: City Water
    • Construction: Frame - Wood
    • Const - Finish: Stucco, Painted
    • Association Fee Incl: No Fees
    • Source of SqFt: Builder
    • Flooring: Carpet, Tile
    • Laundry: Wshr/Dry HookUp Only
    • Fencing: Block
    • Assoc Rules/Info: Not Managed
    • Fireplace: No Fireplace
    • Other Rooms: Great Room
    • Source Apx Lot SqFt: County Assessor
    • Landscaping: Yrd Wtring Sys Front, Grass Front, Gravel/Stone Front, Auto Timer H2O Front, Gravel/Stone Back
    • Tax Municipality: Phoenix
    • Exterior Stories: 1
    • New Financing: Cash, VA, Conventional, 1031 Exchange
    • Master Bedroom: Split
    • Dwelling Styles: Detached
    • Separate Den/Office: Sep Den/Office Y/N: Y
    • High School: Shadow Mountain High School
    • Windows: Dual Pane
    • Association & Fees: Cap Impv/Impt Fee$/%: $
    • Association & Fees: Cap Impv/ImptFee2$/%: $
    • Plumbing: Electric Hot Wtr Htr
    • Tax Year: 2019
    • Ownership: Fee Simple

    Price history

    DateEventPrice
    5/12/2020Listing removed$444,900$207/sqft
    Source: HomeSmart #6067370 Report a problem
    4/17/2020Listed for sale$444,900$207/sqft
    Source: HomeSmart #6067370 Report a problem

    Public tax history

    YearProperty taxesTax assessment
    2025$2,540 +2.6%$49,250 -1.3%
    2024$2,474 +2.1%$49,900 +117.4%
    2023$2,424 -0.7%$22,948 -33.6%
    2022$2,441 +393.7%$34,570 +12.9%
    2021$494 -0.1%$30,610 +283.6%
    2020$495 +3.4%$7,980 +27.9%
    2019$479 $6,240 +2.2%
    2018$479 +4.3%$6,105 +32.1%
    2017$459 +3%$4,620 -44.8%
    2016$446 -3.5%$8,370 +30.5%
    2015$462 $6,416 +42.2%
    2014-- $4,512 +56.7%
    2013-- $2,880 -69.4%
    2011-- $9,409 -38.6%
    2010-- $15,320 -15%
    2009-- $18,030 +27.2%
    2008-- $14,177 +32.6%
    2007-- $10,691 +17.9%
    2006-- $9,067
    2005-- $9,067 +69.9%
    2004-- $5,336
    2003-- $5,336 +1.8%
    2002-- $5,240

    Find assessor info on the county website

    Neighborhood: Paradise Valley

    Nearby schools

    GreatSchools rating
    Schools provided by the listing agent
    • Elementary: Hidden Hills Elementary School
    • Middle: Shea Middle School
    • High: Shadow Mountain High School
    • District: Paradise Valley Unified District (069)

    Source: The MLS. This data may not be complete. We recommend contacting the local school district to confirm school assignments for this home.

    Get a cash offer in 3 minutes
    Find out how much your home could sell for in as little as 3 minutes with a no-obligation cash offer.
    Estimated market value
    $677,000
    Get a cash offer in 3 minutes
    Find out how much your home could sell for in as little as 3 minutes with a no-obligation cash offer.
    Estimated market value
    $677,000