Skip main navigation
Off market
  • $467,600

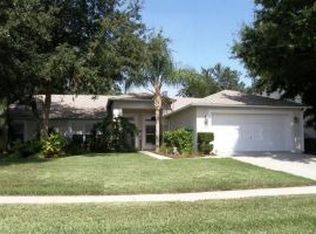
    13213 Parkhurst Ct, Riverview, FL 33569

    4beds
    2,753sqft
    SingleFamily
    Built in 1986
    0.26 Acres Lot
    $467,600 Zestimate®
    $170/sqft
    $3,440 Estimated rent

    Home value

    $467,600

    $440,000 - $496,000

    $3,440/mo

    Zestimate® history
    Loading
    Loading...

    Owner options

    List your home for rent

    $3,440/mo

    Rent Zestimate®

    Find your next renter with Zillow Rental Manager. Plus, with online applications, you can quickly screen prospective tenants – for free.

    Learn more

    $3,440/mo

    Rent Zestimate®

    Refinance and save

    $3,291/mo

    Est. payment

    Refinancing to a lower rate could help reduce your monthly payments and save thousands over the life of the loan.

    See today's rates

    $3,291/mo

    Est. payment

    Explore your selling options

    Work with a Zillow partner agent

    Leverage their expertise and Zillow's premium Showcase listings to get your home seen by more buyers.

    Get started

    List with your own agent

    Get your home in front of millions of buyers by listing it on Zillow.

    Learn how to do it

    Sell it yourself

    Take full control of how buyers see your home on Zillow by listing For Sale by Owner (FSBO).

    List your home

    What's special

    This newly renovated 4 bedroom/3 bath, 2,750 sq. ft., 1-story former model home has a huge screened-in outdoor living/dining/entertaining space with pool, kitchen, covered lanai and lots of patio space. Media room or playroom. Enter the home through the glass double doors into an open, airy, and bright space with high ceilings and skylights. The open floor plan offers multiple living and eating spaces, including a living-dining combo with bay window, family room with fireplace, eat-in bar open to kitchen, and kitchen dinette with lots of windows and access to the pool area. The spacious master suite, with a bay window overlooking the pool, has access to the pool area through sliding glass doors to the lanai and through the pool bath. The master bath has dual sinks, separate shower and free-standing soaking bathtub. The front bedroom/study, with a French door entry, has direct access to the hallway guest bath, and the back bedroom has sliding glass doors to the lanai. Custom easy-care metallic epoxy flooring flows throughout most of the house. From the living-dining room, barn doors open into the Entertainment room, which has wall-to-wall closets, built-ins, This room could be furnished for extra sleeping accommodations. The driveway has extra parking on the sides and extends to the double-door gates that open to the fully fenced-in side and back yards. The side yard is wide enough for recreational vehicles and has a large storage shed at the back corner. There are too many details to fit in this description. Look at the Virtual Tours and Floor Plan and see for yourself!

    This property is off market, which means it's not currently listed for sale or rent on Zillow. This may be different from what's available on other websites or public sources.

    Facts & features

    Interior

    Bedrooms & bathrooms
    • Bedrooms: 4
    • Bathrooms: 3
    • Full bathrooms: 3
    Heating
    • Forced air, Electric
    Cooling
    • Central
    Appliances
    • Included: Dishwasher, Dryer, Garbage disposal, Microwave, Range / Oven, Refrigerator, Washer
    Features
    • Ceiling Fans(s), Living Room/Dining Room Combo, Split Bedroom, Vaulted Ceiling(s), Skylight(s), Open Floorplan
    • Flooring: Tile, Linoleum / Vinyl
    • Basement: None
    • Has fireplace: Yes
    Interior area
    • Total interior livable area: 2,753 sqft

    Property

    Features
    • Levels: One
    • Exterior features: Stucco, Wood
    • Pool features: In Ground, Gunite, Lighting, Deck
    • Has view: Yes
    • View description: Water
    • Has water view: Yes
    • Water view: Water
    Lot
    • Size: 0.26 Acres
    • Dimensions: 85x135
    Details
    • Parcel number: 2030232T0000003000330U
    • Zoning: PD

    Construction

    Type & style
    • Home type: SingleFamily
    • Architectural style: Contemporary
    Materials
    • wood frame
    • Roof: Shake / Shingle
    Condition
    • Completed
    • New construction: No
    • Year built: 1986

    Utilities & green energy

    • Sewer: Public Sewer
    • Water: Public
    • Utilities for property: Cable Connected, Electricity Connected, Fiber Optics, Sewer Connected, Phone Available

    Community & HOA

    Community
    • Subdivision: BOYETTE SPGS SEC A UN #1
    HOA
    • Has HOA: Yes
    • Services included: Recreational Facilities
    • HOA fee: $2 monthly
    Location
    • Region: Riverview

    Financial & listing details

    • Price per square foot: $170/sqft
    • Tax assessed value: $376,216
    • Annual tax amount: $4,778

    Price history

    DateEventPrice
    12/7/2020Sold$330,000+1.5%$120/sqft
    Source: Public Record Report a problem
    10/23/2020Pending sale$325,000$118/sqft
    Source: Owner Report a problem
    10/3/2020Price change$325,000-8.5%$118/sqft
    Source: Owner Report a problem
    9/5/2020Pending sale$355,000$129/sqft
    Source: ROBLES REALTY #O5886843 Report a problem
    8/25/2020Listed for sale$355,000+5.2%$129/sqft
    Source: ROBLES REALTY #O5886843 Report a problem
    6/14/2020Listing removed$337,500$123/sqft
    Source: ROBLES REALTY LLC #U8077042 Report a problem
    6/6/2020Pending sale$337,500$123/sqft
    Source: ROBLES REALTY LLC #U8077042 Report a problem
    5/27/2020Price change$337,500-0.7%$123/sqft
    Source: ROBLES REALTY LLC #U8077042 Report a problem
    4/28/2020Price change$340,000-2.8%$124/sqft
    Source: ROBLES REALTY LLC #U8077042 Report a problem
    3/12/2020Listed for sale$349,900+75%$127/sqft
    Source: ROBLES REALTY LLC #U8077042 Report a problem
    4/29/2016Sold$200,000-12.7%$73/sqft
    Source: Public Record Report a problem
    3/7/2016Price change$229,000-4.2%$83/sqft
    Source: REALTY COUNSELORS #T2803545 Report a problem
    2/23/2016Listed for sale$239,000$87/sqft
    Source: REALTY COUNSELORS #T2803545 Report a problem

    Public tax history

    YearProperty taxesTax assessment
    2025$4,778 +8.6%$261,935 +2.9%
    2024$4,400 +3.7%$254,553 +3%
    2023$4,242 +4.9%$247,139 +3%
    2022$4,044 +1.5%$239,941 +3%
    2021$3,985 +21.8%$232,952 +18.3%
    2020$3,271 +3.6%$196,952 +2.3%
    2019$3,155 $192,524 +1.9%
    2018$3,155 +1.7%$188,934 +2.1%
    2017$3,102 +1.8%$185,048 +2.6%
    2016$3,048 -19.2%$180,387 +43.4%
    2015$3,771 +145.7%$125,821 +0.8%
    2014$1,534 $124,822 +1.5%
    2013$1,534 -11.1%$122,977 +1.7%
    2012$1,725 -5.8%$120,921 -3.8%
    2011$1,831 -9.4%$125,713 -7.6%
    2010$2,021 +1.3%$136,124 +1.1%
    2009$1,994 +0%$134,602 +0.1%
    2008$1,993 -12.2%$134,468 +3%
    2007$2,272 -4%$130,551 +2.5%
    2006$2,366 -5.8%$127,367 +3%
    2005$2,512 $123,657 +3%
    2004-- $120,055 +1.9%
    2003-- $117,816 +2.4%
    2002-- $115,055 +1.6%
    2001-- $113,243 -6.4%
    2000$2,300 $120,997
    Find assessor info on the county website

    Neighborhood: Boyette Springs

    Nearby schools

    GreatSchools rating
    Schools provided by the listing agent
    • Elementary: Boyette Springs-HB
    • Middle: Barrington Middle
    • High: Newsome-HB

    Source: The MLS. This data may not be complete. We recommend contacting the local school district to confirm school assignments for this home.

    Get a cash offer in 3 minutes
    Find out how much your home could sell for in as little as 3 minutes with a no-obligation cash offer.
    Estimated market value
    $467,600
    Get a cash offer in 3 minutes
    Find out how much your home could sell for in as little as 3 minutes with a no-obligation cash offer.
    Estimated market value
    $467,600