Welcome to this charming single-story home, built in 2009 and thoughtfully designed for comfortable everyday living. Offering 3 bedrooms, 2 full bathrooms, and 1,423 square feet of well-planned living space, this home features an open-concept layout that seamlessly connects the spacious living area and functional kitchen—perfect for both relaxing and entertaining. The private primary suite serves as a peaceful retreat with its own en-suite bathroom, while two additional bedrooms provide flexible space to suit a variety of needs and lifestyles. Ideally located with convenient access to major Austin-area employers, shopping, dining, and entertainment, this home is an excellent opportunity for first-time buyers, investors, or anyone looking to own a home in the fast-growing Manor community.
Active
Price cut: $20K (9/8)
$265,000
13213 Ring Dr, Manor, TX 78653
3beds
1,423sqft
Single Family Residence
Built in 2009
6,033 Square Feet Lot
$-- Zestimate®
$186/sqft
$23/mo HOA
What's special
En-suite bathroomFunctional kitchenTwo additional bedroomsPrivate primary suiteOpen-concept layout
- 36 days
- 125
- 1
Zillow last checked:
Listing updated:
Listed by:
Shirley Tomlin (888) 455-6040,
Fathom Realty (888) 455-6040
Source: Unlock MLS,MLS#: 4450326
Facts & features
Interior
Bedrooms & bathrooms
- Bedrooms: 3
- Bathrooms: 2
- Full bathrooms: 2
- Main level bedrooms: 3
Heating
- Central
Cooling
- Ceiling Fan(s), Central Air
Appliances
- Included: Dishwasher, Free-Standing Electric Range, Refrigerator
Features
- Ceiling Fan(s), Laminate Counters, No Interior Steps, Open Floorplan, Pantry, Primary Bedroom on Main, Recessed Lighting, Storage, Walk-In Closet(s)
- Flooring: Carpet, Linoleum
- Windows: Double Pane Windows, Vinyl Windows
Interior area
- Total interior livable area: 1,423 sqft
Property
Parking
- Total spaces: 2
- Parking features: Attached, Concrete, Door-Single, Driveway, Garage Door Opener, Garage Faces Front, Inside Entrance, Lighted
- Attached garage spaces: 2
Accessibility
- Accessibility features: None
Features
- Levels: One
- Stories: 1
- Patio & porch: Front Porch
- Exterior features: Private Yard
- Pool features: None
- Fencing: Back Yard, Privacy, Wood
- Has view: Yes
- View description: City Lights, Neighborhood
- Waterfront features: None
Lot
- Size: 6,033 Square Feet
- Features: Landscaped, Level, Trees-Medium (20 Ft - 40 Ft)
Details
- Additional structures: None
- Parcel number: 02357203190000
- Special conditions: Probate Listing
Construction
Type & style
- Home type: SingleFamily
- Property subtype: Single Family Residence
Materials
- Foundation: Slab
- Roof: Composition, Shingle
Condition
- Resale
- New construction: No
- Year built: 2009
Utilities & green energy
- Sewer: Public Sewer
- Water: Public
- Utilities for property: Electricity Connected, Phone Available, Sewer Connected, Water Connected
Community & HOA
Community
- Features: Curbs, Park, Sidewalks, Street Lights
- Subdivision: Carriage Hills Sec 02
HOA
- Has HOA: Yes
- Services included: Common Area Maintenance
- HOA fee: $275 annually
- HOA name: Carriage Hills
Location
- Region: Manor
Financial & listing details
- Price per square foot: $186/sqft
- Tax assessed value: $272,924
- Annual tax amount: $6,526
- Date on market: 8/4/2026
- Listing terms: Cash,Conventional,FHA,VA Loan
- Electric utility on property: Yes
Estimated market value
Not available
Estimated sales range
Not available
Not available
Price history
| Date | Event | Price |
|---|---|---|
| 9/8/2026 | Price change | $265,000-7%$186/sqft |
Source:  Unlock MLS #4450326 Report a problem Unlock MLS #4450326 Report a problem | ||
| 8/12/2026 | Price change | $285,000-4.7%$200/sqft |
Source: Unlock MLS #4450326 Report a problem | ||
| 8/4/2026 | Listed for sale | $299,000$210/sqft |
Source: Unlock MLS #4450326 Report a problem | ||
Public tax history
| Year | Property taxes | Tax assessment |
|---|---|---|
| 2025 | $5,396 -0.8% | $272,924 +4.5% |
| 2024 | $5,437 +25.4% | $261,119 +10% |
| 2023 | $4,336 -15.5% | $237,381 +10% |
| 2022 | $5,133 | $215,801 +10% |
| 2021 | -- | $196,183 +5.7% |
| 2020 | $4,929 -0.6% | $185,623 |
| 2019 | $4,956 +13.5% | $185,623 +1.9% |
| 2018 | $4,367 | $182,148 +10% |
| 2017 | $4,367 +19.5% | $165,589 +10% |
| 2016 | $3,654 | $150,535 +10% |
| 2015 | $3,654 | $136,850 +1.7% |
| 2014 | $3,654 | $134,600 +10% |
| 2013 | -- | $122,364 +6.3% |
| 2012 | -- | $115,094 -1.7% |
| 2011 | -- | $117,070 +2.3% |
| 2010 | -- | $114,403 |
Find assessor info on the county website
Monthly payment
Est. payment
Payment breakdown
Explore the cost of this home by adjusting the details. Changes won't be saved.Climate risks
Neighborhood: 78653
Nearby schools
Schools provided by the listing agent
- Elementary: ShadowGlen
- Middle: Manor (Manor ISD)
- High: Manor
- District: Manor ISD
Source: Unlock MLS. This data may not be complete. We recommend contacting the local school district to confirm school assignments for this home.
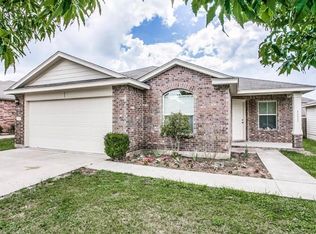

Similar homes
- $260,0003 bd2 ba1.6k sqft11609 Marshall St, Manor, TX 78653Active
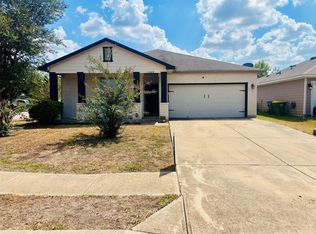
 MLS ID #2997298, Melissa Grant, Spencer Properties. Unlock MLS
 - $275,0003 bd2 ba1.3k sqft19108 Lady Bird Johnson St, Manor, TX 78653Active
 MLS ID #5951144, Janette Friend-Harrington, eXp Realty, LLC. Unlock MLS
 - $270,0003 bd2 ba1.4k sqft12413 Walter Vaughn Dr, Manor, TX 78653For Sale
 NextHome
 - $229,0003 bd2 ba1.3k sqft11809 Briarcreek Loop, Manor, TX 78653Active
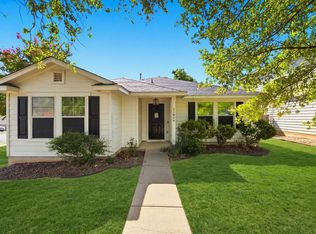 MLS ID #7711766, Aaron Amuchastegui, Realty of America, LLC. Unlock MLS
 - $245,0003 bd2 ba1k sqft14420 Cummins Way, Manor, TX 78653ActiveMLS ID #1548290, Tom Bednorz, Maximus Residential, LLC. Unlock MLS
- $210,0003 bd3 ba1.4k sqft12204 Waterford Run Way, Manor, TX 78653ActiveMLS ID #1930939, Dan Kurka, Austin Area Professionals Inc.. Unlock MLS
- $245,0003 bd2 ba1.7k sqft12816 Wooly Bucket Cv, Elgin, TX 78621ActiveMLS ID #7318470, Amber Broadway, Opendoor Brokerage, LLC. Unlock MLS
- $278,9004 bd3 ba1.6k sqft502 Garrett Ct, Hutto, TX 78634ActiveMLS ID #5673287, HATICE Alkaya Schlabach, Isaac Schlabach. Unlock MLS
- $363,9003 bd2 ba1.8k sqft12421 Cockatto Xing, Manor, TX 78653ActiveUnlock MLS
- $255,0004 bd3 ba2.1k sqft101 Gillespie Ln, Elgin, TX 78621ActiveMLS ID #7256166, Amber Broadway, Opendoor Brokerage, LLC. Unlock MLS
- $356,5303 bd3 ba1.9k sqft12529 Sea Gull Way, Manor, TX 78653ActiveUnlock MLS
- $235,0003 bd2 ba1.2k sqft123 Saranac Dr, Elgin, TX 78621ActiveMLS ID #5423569, Kelly Folse, Jeanette Shelby, Realtors. Unlock MLS
- $250,0003 bd2 ba1.1k sqft2518 Dovemeadow Dr, Austin, TX 78744ActiveMLS ID #8059742, Quynh Pham, EquityWise Realty. Unlock MLS
- $273,0004 bd3 ba1.9k sqft5810 Vasey Blvd, Austin, TX 78724ActiveMLS ID #2963894, Amber Broadway, Opendoor Brokerage, LLC. Unlock MLS
- $259,0003 bd2 ba1.2k sqft101 Adamae Ln, Hutto, TX 78634ActiveMLS ID #2054508, Jonna LaGrone-Haynes, Keller Williams Realty. Unlock MLS
- $249,9003 bd2 ba1.1k sqft306 Quail Hollow Dr, Hutto, TX 78634ActiveMLS ID #2092801, Kathleen Dolan, Amazing Realty LLC. Unlock MLS
- $254,9003 bd2 ba1.7k sqft210 Lucky Clover Ln, Hutto, TX 78634ActiveMLS ID #5157080, Steve Simmons, Keller Williams Realty Lone St. Unlock MLS
- $285,0003 bd2 ba1.2k sqft11820 Rush Ln, Elgin, TX 78621ActiveMLS ID #2344248, Orlando Solis, Pure Realty. Unlock MLS
- $265,0003 bd2 ba1.2k sqft902 Cactus Dr, Round Rock, TX 78681ActiveMLS ID #4973453, Tom Bednorz, Maximus Residential, LLC. Unlock MLS
