Skip main navigation
Sold
  • $677,000

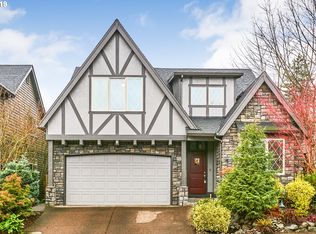
    13213 SW Deergrove Ln, Tigard, OR 97224

    3beds
    2,520sqft
    Residential, Single Family Residence
    Built in 2005
    4,356 Square Feet Lot
    $677,000 Zestimate®
    $269/sqft
    $3,663 Estimated rent

    Home value

    $677,000

    $643,000 - $711,000

    $3,663/mo

    Zestimate® history
    Loading
    Loading...

    Owner options

    List your home for rent

    $3,663/mo

    Rent Zestimate®

    Find your next renter with Zillow Rental Manager. Plus, with online applications, you can quickly screen prospective tenants – for free.

    Learn more

    $3,663/mo

    Rent Zestimate®

    Refinance and save

    $4,170/mo

    Est. payment

    Refinancing to a lower rate could help reduce your monthly payments and save thousands over the life of the loan.

    See today's rates

    $4,170/mo

    Est. payment

    Explore your selling options

    Work with a Zillow partner agent

    Leverage their expertise and Zillow's premium Showcase listings to get your home seen by more buyers.

    Get started

    List with your own agent

    Get your home in front of millions of buyers by listing it on Zillow.

    Learn how to do it

    Sell it yourself

    Take full control of how buyers see your home on Zillow by listing For Sale by Owner (FSBO).

    List your home

    What's special

    Versatile living spacesFormal dining areaEat-in diningFlower gardenCharming low-maintenance backyardCompletely remodeled kitchenFresh paint
    Discover a beautifully remodeled home that combines elegance with modern functionality and backs the green space! This meticulously maintained residence is located in a pristine, well kept community next to Deer Creek Elementary School and features fresh paint and stunning wood flooring on the entire first floor. A completely remodeled kitchen with new appliances that’s a chef’s dream, with Smart Refrigerator included! Stay connected with a state-of-the-art smart fridge, perfect for today’s tech-savvy homeowner. Enjoy an island with barstool seating, gas range, paneled hood and exquisite slab quartz countertops, making cooking and entertaining a delight. The versatile living spaces offer eat-in dining as well as a formal dining area - ideal for entertaining. A primary suite, conveniently located on the main floor features high vaulted ceilings, a view into the beautiful garden and a spacious en suite bathroom complete with a soaking tub, providing a serene retreat filled with natural light. Laundry is a breeze with washer/dryer plumbed in the main level closet, plus an additional laundry room upstairs. Upstairs, you’ll find a generous bonus area, two well-sized bedrooms and ample storage. Central vacuum system, air conditioning + newer gas furnace w/ air filtration system and top of the line carpet throughout the upstairs. Step outside to a charming, low-maintenance backyard, complete with a deck, pergola, flower garden and plenty of space for entertaining, all while enjoying privacy backed by greenspace that backs Deer Creek Elementary. This stunning home truly has it all!

    Zillow last checked:

    Listing updated:

    Listed by:

    Kelly Fitzmaurice harnish@harnishproperties.com,

    Harnish Company Realtors

    Bought with:

    Terrance Brown, 201238591

    Cascade Hasson Sotheby's International Realty

    Source: RMLS (OR),MLS#: 507565032MLS Logo

    Facts & features

    Interior

    Bedrooms & bathrooms
    • Bedrooms: 3
    • Bathrooms: 3
    • Full bathrooms: 2
    • Partial bathrooms: 1
    • Main level bathrooms: 2
    Rooms
    • Room types: Bedroom 2, Bedroom 3, Dining Room, Family Room, Kitchen, Living Room, Primary Bedroom
    Primary bedroom
    • Level: Main
    Bedroom 2
    • Level: Upper
    Bedroom 3
    • Level: Upper
    Dining room
    • Level: Main
    Family room
    • Level: Upper
    Kitchen
    • Level: Main
    Living room
    • Level: Main
    Heating
    • Forced Air
    Cooling
    • Central Air
    Appliances
    • Included: Dishwasher, Disposal, Gas Appliances, Range Hood, Stainless Steel Appliance(s), Electric Water Heater
    • Laundry: Laundry Room
    Features
    • Central Vacuum, Quartz, Vaulted Ceiling(s), Kitchen Island
    • Flooring: Wood
    • Windows: Double Pane Windows
    • Basement: Crawl Space
    • Number of fireplaces: 1
    • Fireplace features: Gas
    Interior area
    • Total structure area: 2,520
    • Total interior livable area: 2,520 sqft

    Property

    Parking
    • Total spaces: 1
    • Parking features: Driveway, Garage Door Opener, Attached
    • Attached garage spaces: 1
    • Has uncovered spaces: Yes
    Features
    • Stories: 2
    • Patio & porch: Deck
    • Fencing: Fenced
    Lot
    • Size: 4,356 Square Feet
    • Features: Level, SqFt 3000 to 4999
    Details
    • Parcel number: R2117490

    Construction

    Type & style
    • Home type: SingleFamily
    • Architectural style: Chalet,Traditional
    • Property subtype: Residential, Single Family Residence
    Materials
    • Cement Siding, Other
    • Foundation: Concrete Perimeter
    • Roof: Composition
    Condition
    • Updated/Remodeled
    • New construction: No
    • Year built: 2005

    Utilities & green energy

    • Gas: Gas
    • Sewer: Public Sewer
    • Water: Public

    Community & HOA

    HOA
    • Has HOA: Yes
    • HOA fee: $75 monthly
    Location
    • Region: Tigard

    Financial & listing details

    • Price per square foot: $269/sqft
    • Tax assessed value: $631,420
    • Annual tax amount: $6,736
    • Date on market: 3/30/2026
    • Cumulative days on market: 58 days
    • Listing terms: Cash,Conventional,FHA
    • Road surface type: Paved

    Price history

    DateEventPrice
    6/22/2026Sold$677,000-3.1%$269/sqft
    Source: RMLS (OR) #507565032 Report a problem
    5/29/2026Pending sale$699,000$277/sqft
    Source: RMLS (OR) #507565032 Report a problem
    4/24/2026Price change$699,000-4.9%$277/sqft
    Source: RMLS (OR) #507565032 Report a problem
    4/10/2026Price change$735,000-2%$292/sqft
    Source: RMLS (OR) #507565032 Report a problem
    3/31/2026Listed for sale$749,900+64.5%$298/sqft
    Source: RMLS (OR) #507565032 Report a problem
    5/19/2017Sold$456,000-0.7%$181/sqft
    Source: RMLS (OR) #17625508 Report a problem
    3/30/2017Pending sale$459,000$182/sqft
    Source: Vandermeer Real Estate #17625508 Report a problem
    3/23/2017Listed for sale$459,000+2%$182/sqft
    Source: Vandermeer Real Estate #17625508 Report a problem
    2/12/2008Sold$450,000+25.7%$179/sqft
    Source: Public Record Report a problem
    2/25/2005Sold$357,900$142/sqft
    Source: Public Record Report a problem

    Public tax history

    YearProperty taxesTax assessment
    2025$6,737 +11.4%$431,750 +3%
    2024$6,045 +2.7%$419,180 +3%
    2023$5,886 +3%$406,980 +3%
    2022$5,717 +2.5%$395,130
    2021$5,576 +3%--
    2020$5,412 +2.8%$372,460 +3%
    2019$5,264 +4.6%$361,620
    2018$5,034 $361,620 +6.1%
    2017$5,034 +12.2%$340,870 +3%
    2016$4,486 $330,950 +3%
    2015$4,486 +7.7%$321,320 +3%
    2014$4,165 +8.4%$311,970 +3%
    2013$3,840 +1.4%$302,890 +3%
    2012$3,788 +3.9%$294,070 -7.5%
    2011$3,647 -2.1%$318,010 -7.2%
    2010$3,725 -0.7%$342,740 -5.3%
    2009$3,751 +4.5%$361,750 -18.7%
    2008$3,590 +3.1%$444,810 +0.8%
    2007$3,484 +8.6%$441,090 +2.6%
    2006$3,208 +22.8%$429,940 +50.3%
    2005$2,612 +277.4%$286,110 +314.7%
    2004$692 $69,000
    2003-- --
    Find assessor info on the county website

    Neighborhood: 97224

    Nearby schools

    GreatSchools rating
    Schools provided by the listing agent
    • Elementary: Deer Creek
    • Middle: Twality
    • High: Tualatin

    Source: RMLS (OR). This data may not be complete. We recommend contacting the local school district to confirm school assignments for this home.

    Get a cash offer in 3 minutes
    Find out how much your home could sell for in as little as 3 minutes with a no-obligation cash offer.
    Estimated market value
    $677,000
    Get a cash offer in 3 minutes
    Find out how much your home could sell for in as little as 3 minutes with a no-obligation cash offer.
    Estimated market value
    $677,000