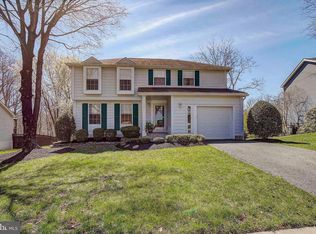
***OPEN HOUSE, SUN, 9/29TH 3 - 5PM*** WELCOME HOME to Your Move-In Ready Detached Single Family Home in Highly Sought After Bowie! MAIN FEATURES Boast 5 Bedrooms, 3 Full Baths, and 1 Half Bath. MAIN LEVEL Welcomes You Into a Foyer Adorned with a Striking Statement Light Fixture; Oversized Living Room with Crown Molding; Separate Formal Dining Room with A Glamourous Light Fixture; Gleaming Wood Floors; Gourmet Kitchen Offers Beautiful Granite Counters and Oyster White Cabinetry; Outfitted with Stainless Steel Appliances (NEW Stove & Refrigerator); Built-in Microwave; Eat-in Area; Kitchen Opens to DR, FR, & Sliding Glass Door to Deck for Interior and Exterior Conveniences; and Large Family Room for Entertainment and Quality Family Time. UPPER LEVEL Sleeping-Quarters Host a Large Primary Bedroom with a Walk-in Closet, Separate Shoe Closet, and Upgraded En-Suite Bathroom, Spacious Second thru Fourth Bedrooms, and Updated Full Hall-Bath with Tiled Tub/Shower. LOWER LEVEL Presents a Home Office/Fifth BR, Family Game/Theater Room, Bar Area, Full Bath, Storage Space, and Walkout Rear Exit. INTERIOR Accented with Updated Lighting, NEW Luxury Wood Flooring, NEW Carpet, and FRESH Paint Throughout. EXTERIOR Includes Front Porch Coverage from Weather Extremities, Triple-paned Windows, Huge Rear Deck with Gazebo for Multi-season Entertainment, Huge Privacy Fenced Back Yard, 2-Car Garage and Driveway Parking for 2+ Cars, Two-Sides Street Parking, and Backed to Woods. NEARBY Shopping and Restaurants at Bowie Town Center, Fairwood Shopping, Highbridge Village Market, & Vista Gardens Marketplace; Commuting Routes I- 495 & R-50 lead to Downtown DC, MD, & VA.
Sold for $592,555
$592,555
13213 Steeplechase Dr, Bowie, MD 20715
5beds
2,768sqft
Single Family Residence
Built in 1987
10,343 Square Feet Lot
$597,600 Zestimate®
$214/sqft
$4,233 Estimated rent
Home value
$597,600
$568,000 - $627,000
$4,233/mo
Zestimate® history
Owner options
List your home for rent
$4,233/mo
Rent Zestimate®
Find your next renter with Zillow Rental Manager. Plus, with online applications, you can quickly screen prospective tenants – for free.
$4,233/mo
Rent Zestimate®
Refinance and save
$3,781/mo
Est. payment
Refinancing to a lower rate could help reduce your monthly payments and save thousands over the life of the loan.
$3,781/mo
Est. payment
Explore your selling options
Work with a Zillow partner agent
Leverage their expertise and Zillow's premium Showcase listings to get your home seen by more buyers.
Get startedList with your own agent
Get your home in front of millions of buyers by listing it on Zillow.
Learn how to do itSell it yourself
Take full control of how buyers see your home on Zillow by listing For Sale by Owner (FSBO).
List your homeWhat's special
Zillow last checked:
Listing updated:
Listed by:
Andrea Jenkins 301-343-0949,
Fairfax Realty Premier
Bought with:
Erica Abrams
RE/MAX United Real Estate
Source: Bright MLS,MLS#: MDPG2126128
Facts & features
Interior
Bedrooms & bathrooms
- Bedrooms: 5
- Bathrooms: 4
- Full bathrooms: 3
- 1/2 bathrooms: 1
- Main level bathrooms: 1
Rooms
- Room types: Living Room, Dining Room, Primary Bedroom, Bedroom 2, Bedroom 3, Bedroom 4, Kitchen, Game Room, Family Room, Foyer, Laundry, Office, Bathroom 2, Bathroom 3, Primary Bathroom, Half Bath
Basement
- Area: 890
Heating
- Central, Electric
Cooling
- Central Air, Ceiling Fan(s), Electric
Appliances
- Included: Microwave, Dishwasher, Disposal, Dryer, Refrigerator, Stainless Steel Appliance(s), Cooktop, Washer, Water Heater, Electric Water Heater
- Laundry: Has Laundry, Laundry Room
Features
- Attic, Bathroom - Stall Shower, Bathroom - Tub Shower, Breakfast Area, Ceiling Fan(s), Chair Railings, Crown Molding, Family Room Off Kitchen, Floor Plan - Traditional, Formal/Separate Dining Room, Eat-in Kitchen, Kitchen - Gourmet, Kitchen - Table Space, Pantry, Primary Bath(s), Upgraded Countertops, Walk-In Closet(s), Bar
- Flooring: Carpet, Wood
- Doors: Storm Door(s)
- Windows: Triple Pane Windows
- Basement: Connecting Stairway,Finished,Heated,Interior Entry,Exterior Entry,Walk-Out Access,Windows,Other
- Has fireplace: No
Interior area
- Total structure area: 2,768
- Total interior livable area: 2,768 sqft
- Finished area above ground: 1,878
- Finished area below ground: 890
Property
Parking
- Total spaces: 4
- Parking features: Garage Faces Front, Inside Entrance, Oversized, Attached, Driveway, On Street
- Attached garage spaces: 2
- Uncovered spaces: 2
Accessibility
- Accessibility features: None
Features
- Levels: Three
- Stories: 3
- Patio & porch: Deck, Porch, Roof, Brick
- Exterior features: Lighting, Rain Gutters, Sidewalks, Street Lights
- Pool features: None
- Fencing: Back Yard,Wood
- Has view: Yes
- View description: Street, Trees/Woods
Lot
- Size: 10,343 Square Feet
- Features: Backs to Trees, Front Yard, Rear Yard, Year Round Access
Details
- Additional structures: Above Grade, Below Grade
- Parcel number: 17141646801
- Zoning: RR
- Special conditions: Standard
Construction
Type & style
- Home type: SingleFamily
- Architectural style: Colonial,Traditional
- Property subtype: Single Family Residence
Materials
- Frame
- Foundation: Permanent
Condition
- Excellent
- New construction: No
- Year built: 1987
Utilities & green energy
- Sewer: Public Sewer
- Water: Public
Community & HOA
Community
- Subdivision: Dontrine Sub Plat One
HOA
- Has HOA: Yes
- HOA fee: $30 monthly
Location
- Region: Bowie
- Municipality: Bowie
Financial & listing details
- Price per square foot: $214/sqft
- Tax assessed value: $444,600
- Annual tax amount: $7,566
- Date on market: 9/22/2024
- Listing agreement: Exclusive Right To Sell
- Ownership: Fee Simple
Price history
| Date | Event | Price |
|---|---|---|
| 10/29/2024 | Sold | $592,555+3.3%$214/sqft |
Source:  Bright MLS #MDPG2126128 Report a problem Bright MLS #MDPG2126128 Report a problem | ||
| 10/1/2024 | Contingent | $573,875$207/sqft |
Source: Bright MLS #MDPG2126128 Report a problem | ||
| 9/22/2024 | Listed for sale | $573,875+59.4%$207/sqft |
Source: Bright MLS #MDPG2126128 Report a problem | ||
| 9/13/2024 | Listing removed | $5,005$2/sqft |
Source: Zillow Rentals Report a problem | ||
| 7/10/2024 | Price change | $5,005+11.2%$2/sqft |
Source: Zillow Rentals Report a problem | ||
| 11/5/2022 | Listed for rent | $4,500$2/sqft |
Source: Zillow Rental Manager Report a problem | ||
| 6/16/2016 | Sold | $360,000$130/sqft |
Source: Public Record Report a problem | ||
| 4/9/2016 | Pending sale | $360,000$130/sqft |
Source: Long & Foster Real Estate, Inc. #PG9589777 Report a problem | ||
| 4/5/2016 | Price change | $360,000-4%$130/sqft |
Source: Long & Foster Real Estate, Inc. #PG9589777 Report a problem | ||
| 3/21/2016 | Price change | $374,900-2.4%$135/sqft |
Source: Long & Foster Real Estate, Inc. #PG9589777 Report a problem | ||
| 3/9/2016 | Listed for sale | $384,000+16.4%$139/sqft |
Source: Long & Foster Real Estate, Inc. #PG9589777 Report a problem | ||
| 4/5/2013 | Sold | $329,900$119/sqft |
Source: Public Record Report a problem | ||
| 2/13/2013 | Listed for sale | $329,900$119/sqft |
Source: RE/MAX Leading Edge, Inc. #PG8009575 Report a problem | ||
Public tax history
| Year | Property taxes | Tax assessment |
|---|---|---|
| 2025 | $8,026 +30.6% | $469,900 +5.7% |
| 2024 | $6,144 +6.5% | $444,600 +6% |
| 2023 | $5,770 +7.2% | $419,300 +6.4% |
| 2022 | $5,382 +6.4% | $394,000 +6% |
| 2021 | $5,057 +6.6% | $371,867 +6.3% |
| 2020 | $4,742 +4.4% | $349,733 +10.3% |
| 2019 | $4,542 | $317,167 |
| 2018 | -- | $317,167 +3.4% |
| 2017 | $4,558 +21.5% | $306,733 +3.5% |
| 2016 | $3,752 | $296,300 +4.5% |
| 2015 | $3,752 | $283,433 +4.8% |
| 2014 | $3,752 | $270,567 +5% |
| 2013 | -- | $257,700 |
| 2012 | -- | $257,700 |
| 2011 | -- | $257,700 -35% |
| 2010 | -- | $396,200 +8.1% |
| 2009 | -- | $366,380 +8.9% |
| 2008 | -- | $336,560 +9.7% |
| 2007 | -- | $306,740 +14.1% |
| 2006 | -- | $268,882 +16.4% |
| 2005 | -- | $231,026 +19.6% |
| 2004 | -- | $193,170 |
| 2003 | -- | $193,170 +5.3% |
| 2002 | -- | $183,516 +11.8% |
| 2001 | -- | $164,210 |
Find assessor info on the county website
Neighborhood: 20715
Nearby homes
- $582,9004 bd4 ba2.5k sqft13211 Steeplechase Dr, Bowie, MD 20715Off Market
- $529,100-- bd2 ba1.8k sqft13209 Steeplechase Dr, Bowie, MD 20715Off Market
- $537,000-- bd3 ba2k sqft13210 Steeplechase Dr, Bowie, MD 20715Off Market
- $455,500-- bd3 ba1.1k sqft13300 Steeplechase Dr, Bowie, MD 20715Off Market
- $569,500-- bd2 ba2.3k sqft13208 Steeplechase Dr, Bowie, MD 20715Off Market
- $595,9005 bd3 ba2.3k sqft13207 Steeplechase Dr, Bowie, MD 20715Off Market
- $473,800-- bd1 ba1.6k sqft13302 Steeplechase Dr, Bowie, MD 20715Off Market
- $462,7004 bd3 ba1k sqft13206 Steeplechase Dr, Bowie, MD 20715Off Market
Nearby schools
GreatSchools rating
- 2/10Rockledge Elementary SchoolGrades: PK-5Distance: 0.9 mi
- 6/10Samuel Ogle Middle SchoolGrades: 6-8Distance: 1.8 mi
- 4/10Bowie High SchoolGrades: 9-12Distance: 2.2 mi
Schools provided by the listing agent
- District: Prince George's County Public Schools
Source: Bright MLS. This data may not be complete. We recommend contacting the local school district to confirm school assignments for this home.
Get a cash offer in 3 minutes
Find out how much your home could sell for in as little as 3 minutes with a no-obligation cash offer.
Estimated market value
$597,600
Get a cash offer in 3 minutes
Find out how much your home could sell for in as little as 3 minutes with a no-obligation cash offer.
Estimated market value
$597,600
- Maryland
- Prince Georges County
- Bowie
- 20715
- 13213 Steeplechase Dr
Nearby cities
Nearby neighborhoods
Nearby zip codes
Other Bowie Topics
