Skip main navigation
Off market
  • $832,400

    13213 W 54th Ter, Shawnee, KS 66216

    5beds
    5,168sqft
    SingleFamily
    Built in 2006
    0.38 Acres Lot
    $832,400 Zestimate®
    $161/sqft
    $5,476 Estimated rent

    Home value

    $832,400

    $791,000 - $874,000

    $5,476/mo

    Zestimate® history
    Loading
    Loading...

    Owner options

    List your home for rent

    $5,476/mo

    Rent Zestimate®

    Find your next renter with Zillow Rental Manager. Plus, with online applications, you can quickly screen prospective tenants – for free.

    Learn more

    $5,476/mo

    Rent Zestimate®

    Refinance and save

    $4,308/mo

    Est. payment

    Refinancing to a lower rate could help reduce your monthly payments and save thousands over the life of the loan.

    See today's rates

    $4,308/mo

    Est. payment

    Explore your selling options

    Work with a Zillow partner agent

    Leverage their expertise and Zillow's premium Showcase listings to get your home seen by more buyers.

    Get started

    List with your own agent

    Get your home in front of millions of buyers by listing it on Zillow.

    Learn how to do it

    Sell it yourself

    Take full control of how buyers see your home on Zillow by listing For Sale by Owner (FSBO).

    List your home

    What's special

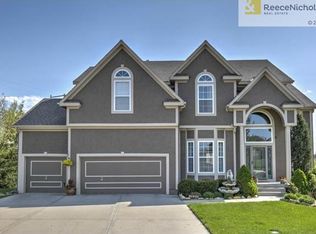
    Welcome home! This 1.5 story has the unique ability to be both a breathtaking luxury home, while also feeling warm and inviting. From the moment you enter the 2-Story entry and impressive curved staircase, you will appreciate this impeccably maintained property. Nestled in a quiet cul-de-sac, the private backyard affords a wooded, nature view. The screened-in deck and separate grilling area are ready for entertaining and provides the ultimate backyard escape! New impact-resistant composite roof and new gutters (2020) have been taken care of for you. The main floor of this immaculate home features: Formal Dining Room, Office/Bedroom at the front of the house, a dedicated Office with French Doors and a view of the woods, a Lux Master Suite with a spa-like bath, a great room with a fireplace, chef's Kitchen, casual Dining Room, and a screened-in deck. This home has the flexibility of having space for multiple home offices with a Bedroom/Office at the front of the home, a gorgeous office with a view of the trees and gorgeous French doors, and there is also a Flex Room in the Lower Level. The sun-filled, open concept Great Room/Kitchen area features a double-sided beautiful fireplace, custom mechanical shades, and hardwood floors. The spacious Chef's Kitchen features a gas range, two ovens, custom cabinets, and a generous walk-in Pantry. The Second Level of this home has a unique loft area, perfect for an entertainment room, gaming room, media room, meditation area, space for at-home learning, and the list goes on and on. The Bedroom level of this home features 3 Bedrooms all with Bath Access, walk-in closets, and new flooring (2018). The Walkout Lower Level, keeping in uniform with the homesâ high-end finishes: soaring ceilings, full Kitchen with Island/Bar, curved Dining area, Family Room, Flex Room, Full Bath, new carpet (2021), and expansive storage.

    This property is off market, which means it's not currently listed for sale or rent on Zillow. This may be different from what's available on other websites or public sources.
    Facts & features

    Interior

    Bedrooms & bathrooms
    • Bedrooms: 5
    • Bathrooms: 5
    • Full bathrooms: 4
    • 1/2 bathrooms: 1
    Heating
    • Forced air, Heat pump, Gas
    Cooling
    • Other
    Appliances
    • Included: Dishwasher, Garbage disposal, Microwave
    Features
    • Flooring: Tile, Hardwood
    • Basement: Unfinished
    • Has fireplace: Yes
    Interior area
    • Total interior livable area: 5,168 sqft

    Property

    Parking
    • Total spaces: 3
    • Parking features: Garage - Attached
    Features
    • Exterior features: Stucco
    Lot
    • Size: 0.38 Acres
    Details
    • Parcel number: QP156200000023

    Construction

    Type & style
    • Home type: SingleFamily
    • Architectural style: Conventional
    Materials
    • Frame
    • Foundation: Concrete
    • Roof: Composition
    Condition
    • Year built: 2006

    Community & neighborhood

    Location
    • Region: Shawnee

    HOA & financial

    HOA
    • Has HOA: Yes
    • HOA fee: $33 monthly

    Price history

    DateEventPrice
    4/23/2021Sold--
    Source: Heartland MLS as distributed by MLS GRID #2309114 Report a problem
    3/22/2021Pending sale$685,000$133/sqft
    Source: Keller Williams #2309114 Report a problem
    3/21/2021Contingent$685,000$133/sqft
    Source: Heartland MLS as distributed by MLS GRID #2309114 Report a problem
    3/18/2021Listed for sale$685,000+37%$133/sqft
    Source: Heartland MLS as distributed by MLS GRID #2309114 Report a problem
    6/26/2013Sold--
    Source: Heartland MLS as distributed by MLS GRID #1816412 Report a problem
    4/22/2013Pending sale$499,950$97/sqft
    Source: Key Partners LLC #1816412 Report a problem
    4/18/2013Price change$499,950-9.1%$97/sqft
    Source: Key Partners LLC #1816412 Report a problem
    2/16/2013Listed for sale$549,950-4.4%$106/sqft
    Source: Key Partners LLC #1816412 Report a problem
    5/12/2012Listing removed$575,000$111/sqft
    Source: Reece and Nichols Realtors #1737932 Report a problem
    4/23/2012Price change$575,000-7.3%$111/sqft
    Source: Reece and Nichols Realtors #1737932 Report a problem
    2/28/2012Price change$620,000-2.4%$120/sqft
    Source: Reece and Nichols Realtors #1737932 Report a problem
    7/13/2011Listed for sale$635,000$123/sqft
    Source: Reece and Nichols Realtors #1737932 Report a problem

    Public tax history

    YearProperty taxesTax assessment
    2025$9,247 +1.5%$86,825 +2.2%
    2024$9,107 +7.2%$84,996 +7.6%
    2023$8,498 0%$79,017 +0.3%
    2022$8,500 $78,775 +15.5%
    2021-- $68,195 +2.4%
    2020$7,706 $66,585 +6.3%
    2019-- $62,640 +0.7%
    2018-- $62,180 -2.5%
    2017$7,524 -0.5%$63,744 +0.7%
    2016$7,565 +7.1%$63,284 +3.9%
    2015$7,065 +4.6%$60,904 -2.1%
    2013$6,754 -9.2%$62,226 -4.9%
    2012$7,437 -3%$65,446 -2%
    2010$7,666 +1.7%$66,780
    2009$7,536 -2.4%$66,780 -3.2%
    2008$7,719 +54.8%$68,988 +54.1%
    2007$4,986 +495.8%$44,769 +489.4%
    2006$837 $7,596 +264.5%
    2005-- $2,084

    Find assessor info on the county website

    Neighborhood: 66216

    Nearby schools

    GreatSchools rating
    Schools provided by the listing agent
    • Elementary: Ray Marsh
    • Middle: Trailridge
    • High: SM Northwest
    • District: Shawnee Mission

    Source: The MLS. This data may not be complete. We recommend contacting the local school district to confirm school assignments for this home.

    Get a cash offer in 3 minutes
    Find out how much your home could sell for in as little as 3 minutes with a no-obligation cash offer.
    Estimated market value
    $832,400
    Get a cash offer in 3 minutes
    Find out how much your home could sell for in as little as 3 minutes with a no-obligation cash offer.
    Estimated market value
    $832,400
