Look no further - your dream home has arrived on the market! 4 bedroom 2 baths (mol 2200 htd. sqft) MOVE-IN READY POOL home on nearly 1/3 acre irregular lot in the heart of Seminole offers lovely curb appeal & will accommodate the entire family and more! The charming Ranch-style home features a traditional floor plan with panoramic living room window to the front, and kitchen with entertainment rooms to the back. The custom Gourmet eat-in kitchen, a culinary enthusiast's delight, boasts top-of-the-line appliances with 30” double ovens, Granite counter tops, pull-out & soft-close cabinets, pantry space & spice cabinet - a perfect blend of timeless charm & smart functionality! Other features include: new porcelain tile floors, newer windows with aluminum hurricane shutters, clear "Lexan" for the front window, new front house door, new electric panel box, A/C in 2015, tile roof with gutters in 2003, new fascia in 2015, new Rheem 40-gallon hot water heater, Canister water softener, new front storm door, 160-Mile rated garage door, pull-down ladder into attic, freshly painted garage floors & inside laundry (Washer/Dryer DO NOT CONVEY). 2 remodeled bathrooms with Quartz counters and crown moldings, ceiling fans in every room, newer can lights in main living areas, and newer laminate floors. The master retreat has a large walk-in closet with fan light plus a 2017-remodeled en-suite bathroom. 3 bedrooms on the north side provide home office space, a retreat for house guests or hobby room. Get awed by the spacious, enclosed Florida room boasting a 7-seat bar, pass-through window into kitchen, beverage refrigerator, wine cooler, wood-burning fireplace, built-ins, and space for large gatherings to enjoy card- bingo- and party nights! The true highlight of this home, however, awaits you outside, where a resort-style, nightly lit up phenomenal cage, 9-ft deep, HEATED pebble-tech SALTWATER POOL (with new pump), an electric heated SPA, exterior flood lights, beach bar, and huge, screened lounging area (2015) invites for relaxation & rejuvenation in your own private oasis. The picturesque, all fenced back & side yards offer ample space for gardening (she-shed!), planting (sprinkler on deep well), fun- & sports activities – indulge in outdoor therapy! The tucked away location couldn't be more ideal as this beauty is situated “high- and dry” (no flood, no evacuation zone) at the end of a cul-de-sac, yet in walking distance to desirable Bauder Elementary, Seminole Middle, Seminole High School (Warhawk Marching Band!) & Rita's Ice Cream Parlor. Minutes to Gulf Beaches of Indian Shores, new Seminole City Center with movie theater, restaurants, grocery stores, Seminole Rec, Post office, Library, Parks & St. Petersburg College. Hurry – this won't last!
Sold for $770,000
$770,000
13214 88TH PLACE, SEMINOLE, FL 33776
4beds
2,166sqft
Single Family Residence
Built in 1973
0.29 Acres Lot
$784,500 Zestimate®
$355/sqft
$4,789 Estimated rent
Home value
$784,500
$737,000 - $839,000
$4,789/mo
Zestimate® history
Owner options
List your home for rent
$4,789/mo
Rent Zestimate®
Find your next renter with Zillow Rental Manager. Plus, with online applications, you can quickly screen prospective tenants – for free.
$4,789/mo
Rent Zestimate®
Refinance and save
$5,604/mo
Est. payment
Refinancing to a lower rate could help reduce your monthly payments and save thousands over the life of the loan.
$5,604/mo
Est. payment
Explore your selling options
Work with a Zillow partner agent
Leverage their expertise and Zillow's premium Showcase listings to get your home seen by more buyers.
Get startedList with your own agent
Get your home in front of millions of buyers by listing it on Zillow.
Learn how to do itSell it yourself
Take full control of how buyers see your home on Zillow by listing For Sale by Owner (FSBO).
List your homeWhat's special
Zillow last checked:
Listing updated:
Listed by:
Lucy Scheuringer 727-804-5104,
REALTY CONCEPTS OF PINELLAS 727-804-5104
Bought with:
Chelsea Vecchio, 3408492
PREFERRED SHORE LLC
Source: Stellar MLS,MLS#: U8236961 Originating MLS: Pinellas Suncoast
Originating MLS: Pinellas Suncoast
Facts & features
Interior
Bedrooms & bathrooms
- Bedrooms: 4
- Bathrooms: 2
- Full bathrooms: 2
Rooms
- Room types: Attic, Florida Room, Utility Room
Primary bedroom
- Features: Walk-In Closet(s)
- Level: First
- Area: 156 Square Feet
- Dimensions: 13x12
Bedroom 2
- Features: Built-in Closet
- Level: First
- Area: 121 Square Feet
- Dimensions: 11x11
Bedroom 3
- Features: Built-in Closet
- Level: First
- Area: 132 Square Feet
- Dimensions: 12x11
Bedroom 4
- Features: Built-in Closet
- Level: First
- Area: 110 Square Feet
- Dimensions: 10x11
Family room
- Level: First
- Area: 150 Square Feet
- Dimensions: 10x15
Kitchen
- Level: First
- Area: 182 Square Feet
- Dimensions: 13x14
Living room
- Level: First
- Area: 182 Square Feet
- Dimensions: 14x13
Heating
- Central, Electric
Cooling
- Central Air
Appliances
- Included: Bar Fridge, Dishwasher, Disposal, Electric Water Heater, Microwave, Range, Refrigerator, Water Softener, Wine Refrigerator
- Laundry: Inside, Laundry Room, Washer Hookup
Features
- Ceiling Fan(s), Crown Molding, Eating Space In Kitchen, L Dining, Primary Bedroom Main Floor, Split Bedroom, Stone Counters, Thermostat, Walk-In Closet(s), Wet Bar
- Flooring: Porcelain Tile
- Doors: Sliding Doors
- Windows: Window Treatments, Hurricane Shutters, Hurricane Shutters/Windows
- Has fireplace: Yes
- Fireplace features: Family Room, Wood Burning
- Common walls with other units/homes: Corner Unit
Interior area
- Total structure area: 3,373
- Total interior livable area: 2,166 sqft
Property
Parking
- Total spaces: 2
- Parking features: Boat, Driveway, Garage Door Opener, Golf Cart Parking, Guest, On Street, Parking Pad
- Attached garage spaces: 2
- Has uncovered spaces: Yes
Features
- Levels: One
- Stories: 1
- Patio & porch: Covered, Front Porch, Patio, Porch, Rear Porch, Screened
- Exterior features: Garden, Irrigation System, Lighting, Private Mailbox, Rain Gutters, Storage
- Has private pool: Yes
- Pool features: Gunite, Heated, In Ground, Lighting, Screen Enclosure, Tile
- Has spa: Yes
- Spa features: Above Ground, Heated
- Fencing: Fenced,Vinyl
- Has view: Yes
- View description: Garden, Pool, Trees/Woods
Lot
- Size: 0.29 Acres
- Dimensions: 90 x 119
- Features: Corner Lot, Cul-De-Sac, Irregular Lot, Landscaped, Near Golf Course, Near Marina, Near Public Transit, Street Dead-End, Above Flood Plain
- Residential vegetation: Fruit Trees, Mature Landscaping, Trees/Landscaped
Details
- Additional structures: Shed(s)
- Parcel number: 203015405140000560
- Zoning: R-2
- Special conditions: None
Construction
Type & style
- Home type: SingleFamily
- Architectural style: Florida,Ranch
- Property subtype: Single Family Residence
- Attached to another structure: Yes
Materials
- Block, Stucco
- Foundation: Slab
- Roof: Tile
Condition
- Completed
- New construction: No
- Year built: 1973
Utilities & green energy
- Sewer: Public Sewer
- Water: Public
- Utilities for property: Cable Connected, Electricity Connected, Public, Sewer Connected, Sprinkler Meter, Sprinkler Well, Water Connected
Green energy
- Water conservation: Fl. Friendly/Native Landscape
Community & HOA
Community
- Security: Security Lights
- Pet fee: $0 monthly
- Subdivision: HOLIDAY HIGHLANDS 3RD ADD
HOA
- Has HOA: No
Location
- Region: Seminole
Financial & listing details
- Price per square foot: $355/sqft
- Tax assessed value: $610,799
- Annual tax amount: $2,925
- Date on market: 4/8/2024
- Cumulative days on market: 20 days
- Listing terms: Cash,Conventional,VA Loan
- Ownership: Fee Simple
- Total actual rent: 0
- Electric utility on property: Yes
- Road surface type: Paved
Price history
| Date | Event | Price |
|---|---|---|
| 6/11/2024 | Sold | $770,000-0.6%$355/sqft |
Source:  Stellar MLS #U8236961 Report a problem Stellar MLS #U8236961 Report a problem | ||
| 4/28/2024 | Pending sale | $775,000$358/sqft |
Source: Stellar MLS #U8236961 Report a problem | ||
| 4/8/2024 | Listed for sale | $775,000$358/sqft |
Source: Stellar MLS #U8236961 Report a problem | ||
Public tax history
| Year | Property taxes | Tax assessment |
|---|---|---|
| 2025 | $11,191 +270.5% | $610,799 +194.5% |
| 2024 | $3,020 +3.2% | $207,434 +3% |
| 2023 | $2,926 +2.8% | $201,392 +3% |
| 2022 | $2,846 -1.5% | $195,526 +3% |
| 2021 | $2,888 -0.7% | $189,831 +1.4% |
| 2020 | $2,910 +1.9% | $187,210 +2.3% |
| 2019 | $2,855 | $183,001 +1.9% |
| 2018 | $2,855 +2.5% | $179,589 +2.1% |
| 2017 | $2,786 +1% | $175,895 +2.1% |
| 2016 | $2,760 +2.8% | $172,277 +4.2% |
| 2015 | $2,684 +0.6% | $165,384 +0.8% |
| 2014 | $2,667 +0.7% | $164,071 +1.5% |
| 2013 | $2,649 +7% | $161,646 +1.7% |
| 2012 | $2,475 | $158,944 +3% |
| 2011 | -- | $154,315 +1.5% |
| 2010 | -- | $152,034 +2.7% |
| 2009 | -- | $148,037 +0.1% |
| 2008 | $2,171 | $147,889 +3% |
| 2007 | -- | $143,582 -38.8% |
| 2005 | -- | $234,600 +27.4% |
| 2004 | $2,385 +1.1% | $184,200 +5% |
| 2003 | $2,358 +6.7% | $175,400 +17.6% |
| 2002 | $2,210 | $149,200 +3.1% |
| 2001 | $2,210 +5.3% | $144,700 +10% |
| 2000 | $2,100 | $131,600 |
Find assessor info on the county website
Neighborhood: 33776
Nearby homes
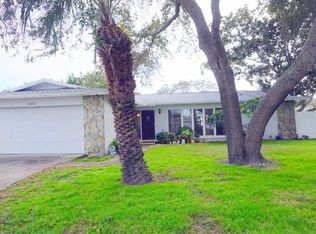
- $625,0004 bd3 ba1.9k sqft13222 88th Pl, Seminole, FL 33776Sold
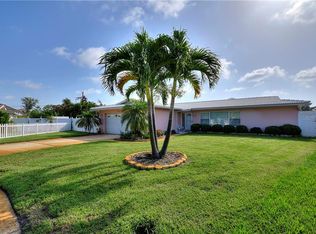
- $537,9003 bd2 ba1.9k sqft13217 88th Pl, Seminole, FL 33776Off Market
- $487,800-- bd2 ba1.3k sqft13171 88th Ave, Seminole, FL 33776Off Market
- $537,1003 bd2 ba1.8k sqft13193 88th Ave, Seminole, FL 33776Off Market
- $578,9003 bd2 ba1.5k sqft13157 88th Ave, Seminole, FL 33776Off Market
- $612,0002 bd3 ba1.3k sqft8950 131st St, Seminole, FL 33776Off Market
- $493,8004 bd2 ba1.6k sqft13205 88th Ave, Seminole, FL 33776Off Market
- $564,9004 bd2 ba1.6k sqft13223 88th Pl, Seminole, FL 33776Off Market
Nearby schools
GreatSchools rating
- 10/10Bauder Elementary SchoolGrades: PK-5Distance: 0.4 mi
- 7/10Seminole Middle SchoolGrades: 6-8Distance: 0.2 mi
- 4/10Seminole High SchoolGrades: 9-12Distance: 0.3 mi
Schools provided by the listing agent
- Elementary: Bauder Elementary-PN
- Middle: Seminole Middle-PN
- High: Seminole High-PN
Source: Stellar MLS. This data may not be complete. We recommend contacting the local school district to confirm school assignments for this home.
Get a cash offer in 3 minutes
Find out how much your home could sell for in as little as 3 minutes with a no-obligation cash offer.
Estimated market value
$784,500
Get a cash offer in 3 minutes
Find out how much your home could sell for in as little as 3 minutes with a no-obligation cash offer.
Estimated market value
$784,500
- Florida
- Pinellas County
- Seminole
- 33776
- 13214 88TH PLACE
