Skip main navigation
Sold for $1,005,000
  • $1,005,000

    13214 Avila Beach Cove, Delray Beach, FL 33446

    4beds
    3,161sqft
    Single Family Residence
    Built in 2005
    10,241 Square Feet Lot
    $1,013,000 Zestimate®
    $318/sqft
    $6,731 Estimated rent

    Home value

    $1,013,000

    $912,000 - $1.12M

    $6,731/mo

    Zestimate® history
    Loading
    Loading...

    Owner options

    List your home for rent

    $6,731/mo

    Rent Zestimate®

    Find your next renter with Zillow Rental Manager. Plus, with online applications, you can quickly screen prospective tenants – for free.

    Learn more

    $6,731/mo

    Rent Zestimate®

    Refinance and save

    $9,644/mo

    Est. payment

    Refinancing to a lower rate could help reduce your monthly payments and save thousands over the life of the loan.

    See today's rates

    $9,644/mo

    Est. payment

    Explore your selling options

    Work with a Zillow partner agent

    Leverage their expertise and Zillow's premium Showcase listings to get your home seen by more buyers.

    Get started

    List with your own agent

    Get your home in front of millions of buyers by listing it on Zillow.

    Learn how to do it

    Sell it yourself

    Take full control of how buyers see your home on Zillow by listing For Sale by Owner (FSBO).

    List your home

    What's special

    Desirable lakefront settingQuality finishesQuality craftsmanshipRare three-car garageGenerous bedroomsAbundant natural lightOpen-concept floor plan
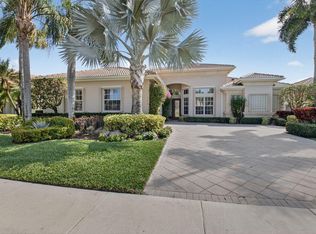
    Welcome to luxury living in Valencia Palms, one of Delray Beach's premier manned gated 55+ communities. This exceptional residence offers an elegant blend of comfort, style, and functionality with spacious living areas, an open-concept floor plan, and quality finishes designed for effortless Florida living. Abundant natural light, generous bedrooms, and inviting indoor and outdoor spaces create the perfect setting for both everyday living and entertaining. Situated in the sought-after Royal Collection, this beautifully maintained home features a desirable lakefront setting, a spacious screened patio, and a rare three-car garage. This home has a generator, which can come in really handy, a great layout in the kitchen featuring a double oven, and tons of storage. The thoughtfully designed layout provides flexibility for guests, hobbies, or a home office while offering the privacy and comfort today's active adult buyers are looking for. Quality craftsmanship, attractive architectural details, and mature tropical landscaping complete the home's outstanding curb appeal. Valencia Palms offers a true resort lifestyle with a spectacular clubhouse, state-of-the-art fitness center, resort-style swimming pool, resistance pool, pickleball, tennis, bocce, card rooms, billiards, arts and crafts, library, café, grand ballroom, social clubs, entertainment, and a full calendar of activities. Residents enjoy beautifully maintained grounds, sidewalks, and an active, welcoming community atmosphere. Conveniently located near downtown Delray Beach, pristine beaches, world-class dining, shopping, golf, medical facilities, and major highways, this home offers the perfect combination of luxury, security, and an active South Florida lifestyle. Don't miss this opportunity to enjoy everything Valencia Palms has to offer!

    Zillow last checked:

    Listing updated:

    Listed by:

    Michael T Nathanson 561-948-1592,

    RE/MAX Services

    Bought with:

    Jody Coltogirone, PA, 3184296

    William Raveis Real Estate

    Christopher Espanet, 3548002

    William Raveis Real Estate

    Source: BeachesMLS,MLS#: B26058675MLS LogoOriginating MLS: BeachesMLS

    Facts & features

    Interior

    Bedrooms & bathrooms
    • Bedrooms: 4
    • Bathrooms: 3
    • Full bathrooms: 3
    • Main level bathrooms: 3
    • Main level bedrooms: 4
    Primary bedroom
    • Level: Main
    • Area: 300
    • Dimensions: 20 X 15
    Bedroom 2
    • Level: Main
    • Area: 168
    • Dimensions: 14 X 12
    Bedroom 3
    • Level: Main
    • Area: 168
    • Dimensions: 14 X 12
    Bedroom 4
    • Level: Main
    • Area: 144
    • Dimensions: 12 X 12
    Dining room
    • Level: Main
    • Area: 208
    • Dimensions: 13 X 16
    Family room
    • Level: Main
    • Area: 306
    • Dimensions: 18 X 17
    Kitchen
    • Level: Main
    • Area: 256
    • Dimensions: 16 X 16
    Laundry
    • Level: Main
    • Area: 66
    • Dimensions: 11 X 6
    Living room
    • Level: Main
    • Area: 288
    • Dimensions: 18 X 16
    Heating
    • Central, Electric
    Cooling
    • Central Air, Ceiling Fan(s), Electric
    Appliances
    • Included: Dryer, Dishwasher, Electric Range, Electric Water Heater, Microwave, Refrigerator, Water Heater, Washer
    • Laundry: Inside, Laundry Room, Laundry Tub
    Features
    • Wet Bar, Breakfast Bar, Bathtub, Dining Area, Separate/Formal Dining Room, Dual Sinks, Eat-in Kitchen, High Ceilings, Kitchen Island, Pantry, Split Bedrooms, Storage, Soaking Tub, Separate Shower, Walk-In Closet(s)
    • Flooring: Tile
    • Windows: Blinds
    • Has fireplace: No
    Interior area
    • Total structure area: 4,108
    • Total interior livable area: 3,161 sqft

    Property

    Parking
    • Total spaces: 6
    • Parking features: Attached, Driveway, Garage
    • Attached garage spaces: 3
    • Uncovered spaces: 3
    Accessibility
    • Accessibility features: None
    Features
    • Levels: One
    • Stories: 1
    • Patio & porch: Covered, Patio, Screened
    • Exterior features: Outdoor Living Area
    • Pool features: Association
    • Has view: Yes
    • View description: Garden, Lake, Water
    • Has water view: Yes
    • Water view: Lake,Water
    • Waterfront features: Lake Front
    Lot
    • Size: 10,241 Square Feet
    • Features: Corner Lot, Sprinklers Automatic, < 1/4 Acre
    Details
    • Parcel number: 00424610080002140
    • Zoning: PUD
    • Special conditions: Standard,Listed As-Is

    Construction

    Type & style
    • Home type: SingleFamily
    • Architectural style: Ranch
    • Property subtype: Single Family Residence
    Materials
    • Block
    • Roof: Tile
    Condition
    • Resale
    • New construction: No
    • Year built: 2005

    Utilities & green energy

    • Sewer: Public Sewer
    • Water: Public
    • Utilities for property: Cable Available, Electricity Available, Sewer Available, Water Available

    Community & HOA

    Community
    • Features: Home Owners Association, Gated, Property Manager On-Site
    • Security: Security Gate, Gated with Guard, Gated Community
    • Senior community: Yes
    • Subdivision: VALENCIA PALMS 1
    HOA
    • Has HOA: Yes
    • Amenities included: Bocce Court, Billiard Room, Clubhouse, Fitness Center, Gated, Management, Pickleball, Pool, Restaurant, Spa/Hot Tub, Security, Tennis Court(s), Trail(s)
    • Services included: Common Areas, Cable TV, Maintenance Grounds, Recreation Facilities, Security
    • HOA fee: $2,520 quarterly
    • HOA name: Valencia Palms Property Owners' Association, Inc.
    • HOA phone: 561-499-6358
    Location
    • Region: Delray Beach

    Financial & listing details

    • Price per square foot: $318/sqft
    • Tax assessed value: $717,030
    • Annual tax amount: $8,757
    • Date on market: 7/31/2026
    • Cumulative days on market: 4 days
    • Listing terms: Cash,Conventional
    • Electric utility on property: Yes
    • Road surface type: Paved

    Price history

    DateEventPrice
    8/19/2026Sold$1,005,000-8.6%$318/sqft
    Source: BeachesMLS #B26058675 Report a problem
    8/11/2026Listed for sale$1,100,000$348/sqft
    Source: BeachesMLS #B26058675 Report a problem
    8/5/2026Pending sale$1,100,000$348/sqft
    Source: BeachesMLS #B26058675 Report a problem
    7/31/2026Listed for sale$1,100,000+54.7%$348/sqft
    Source: BeachesMLS #B26058675 Report a problem
    9/2/2014Sold$711,000-7.7%$225/sqft
    Source: BeachesMLS #R10031069 Report a problem
    4/9/2014Listed for sale$769,900+17.7%$244/sqft
    Source: ALFRED B. SHAPIRO R.E.CO. Report a problem
    10/25/2007Sold$654,000+8.1%$207/sqft
    Source: Public Record Report a problem
    9/16/2005Sold$605,235$191/sqft
    Source: Public Record Report a problem

    Public tax history

    YearProperty taxesTax assessment
    2025$8,757 +3%$550,603 +2.9%
    2024$8,502 +2.4%$535,086 +3%
    2023$8,304 +0.7%$519,501 +3%
    2022$8,243 +0.4%$504,370 +3%
    2021$8,213 +0.6%$489,680 +1.4%
    2020$8,163 -10.4%$482,919 -9%
    2019$9,106 $530,448 -6%
    2018$9,106 -3.2%$564,030 -0.6%
    2017$9,404 -2%$567,553 +2.1%
    2016$9,595 -0.4%$555,880 +0.7%
    2015$9,637 -2.5%$552,016 +12.9%
    2014$9,883 +13.7%$489,117 +1.5%
    2013$8,696 +0.4%$481,889 +1.7%
    2012$8,664 +0.9%$473,834 +3%
    2011$8,588 +0.2%$460,033 +0.9%
    2010$8,567 -0.1%$455,722 -3.7%
    2009$8,580 -3%$473,367 -12.9%
    2008$8,848 -3%$543,358 +3%
    2007$9,117 -11.3%$527,535 -3.5%
    2006$10,277 $546,398 +379.3%
    2005-- $114,000
    2004-- --
    Find assessor info on the county website

    Neighborhood: 33446

    Nearby schools

    GreatSchools rating
    Schools provided by the listing agent
    • Elementary: Hagen Road
    • Middle: Carver Community
    • High: Spanish River

    Source: BeachesMLS. This data may not be complete. We recommend contacting the local school district to confirm school assignments for this home.

    Get a cash offer in 3 minutes
    Find out how much your home could sell for in as little as 3 minutes with a no-obligation cash offer.
    Estimated market value

    $1,013,000

    Get a cash offer in 3 minutes
    Find out how much your home could sell for in as little as 3 minutes with a no-obligation cash offer.
    Estimated market value

    $1,013,000