Popular Plum Creek North 2-story home featuring a full finished basement. Well maintained home with manicured landscaping, cozy covered front porch and beautiful leaded glass front door w/ side lights invite you inside. Features include an open kitchen and family room concept including gas fireplace, eat in kitchen with newer granite countertops, glass tile backsplash and recessed lighting. French doors lead out to large deck. Main floor office with French doors. Upstairs offers generous bedrooms, all with walk-in closets. Primary suite with vaulted ceilings and modern bathroom featuring walk in shower, separate tub, tile floors and double sink vanity with granite countertops. Have fun in the full basement featuring a bonus room, floor to ceiling wall of built in cabinets and shelves, plus large gathering areas with wet bar (pool table is negotiable). Other recent updates include roof, gutters with screens and all new triple pane windows throughout and new blown in attic insulation.
Sold
$500,000
13214 Dunwoody Ln, Carmel, IN 46033
4beds
3,544sqft
Residential, Single Family Residence
Built in 2000
0.26 Acres Lot
$512,100 Zestimate®
$141/sqft
$3,118 Estimated rent
Home value
$512,100
$486,000 - $543,000
$3,118/mo
Zestimate® history
Owner options
List your home for rent
$3,118/mo
Rent Zestimate®
Find your next renter with Zillow Rental Manager. Plus, with online applications, you can quickly screen prospective tenants – for free.
$3,118/mo
Rent Zestimate®
Refinance and save
$3,439/mo
Est. payment
Refinancing to a lower rate could help reduce your monthly payments and save thousands over the life of the loan.
$3,439/mo
Est. payment
Explore your selling options
Work with a Zillow partner agent
Leverage their expertise and Zillow's premium Showcase listings to get your home seen by more buyers.
Get startedList with your own agent
Get your home in front of millions of buyers by listing it on Zillow.
Learn how to do itSell it yourself
Take full control of how buyers see your home on Zillow by listing For Sale by Owner (FSBO).
List your homeWhat's special
Full basementGas fireplaceWalk-in closetsLarge deckModern bathroomCozy covered front porchWet bar
Zillow last checked:
Listing updated:
Listed by:
Jackie Murray 317-514-6444,
CENTURY 21 Scheetz
Bought with:
Herb Rice
eXp Realty, LLC
Source: MIBOR as distributed by MLS GRID,MLS#: 22047421
Facts & features
Interior
Bedrooms & bathrooms
- Bedrooms: 4
- Bathrooms: 3
- Full bathrooms: 2
- 1/2 bathrooms: 1
- Main level bathrooms: 1
Primary bedroom
- Level: Upper
- Area: 240 Square Feet
- Dimensions: 16x15
Bedroom 2
- Level: Upper
- Area: 132 Square Feet
- Dimensions: 12x11
Bedroom 3
- Level: Upper
- Area: 165 Square Feet
- Dimensions: 15x11
Bedroom 4
- Level: Upper
- Area: 110 Square Feet
- Dimensions: 11x10
Bonus room
- Level: Basement
- Area: 168 Square Feet
- Dimensions: 14x12
Breakfast room
- Level: Main
- Area: 126 Square Feet
- Dimensions: 9x14
Dining room
- Level: Main
- Area: 195 Square Feet
- Dimensions: 15x13
Family room
- Level: Main
- Area: 225 Square Feet
- Dimensions: 15x15
Kitchen
- Level: Main
- Area: 130 Square Feet
- Dimensions: 13x10
Laundry
- Level: Main
- Area: 36 Square Feet
- Dimensions: 6x6
Office
- Level: Main
- Area: 195 Square Feet
- Dimensions: 15x13
Play room
- Level: Basement
- Area: 450 Square Feet
- Dimensions: 30x15
Heating
- Forced Air
Cooling
- Central Air
Appliances
- Included: Dishwasher, Dryer, Electric Water Heater, Disposal, MicroHood, Electric Oven, Refrigerator, Washer, Water Softener Owned
- Laundry: Main Level
Features
- Attic Access, Double Vanity, Built-in Features, Vaulted Ceiling(s), Ceiling Fan(s), Eat-in Kitchen, Wired for Sound, Walk-In Closet(s)
- Basement: Daylight,Finished
- Attic: Access Only
- Number of fireplaces: 1
- Fireplace features: Family Room, Gas Log
Interior area
- Total structure area: 3,544
- Total interior livable area: 3,544 sqft
- Finished area below ground: 1,242
Property
Parking
- Total spaces: 2
- Parking features: Attached
- Attached garage spaces: 2
Features
- Levels: Two
- Stories: 2
- Patio & porch: Covered, Deck
Lot
- Size: 0.26 Acres
Details
- Parcel number: 291027010011000018
- Horse amenities: None
Construction
Type & style
- Home type: SingleFamily
- Architectural style: Traditional
- Property subtype: Residential, Single Family Residence
Materials
- Brick, Vinyl Siding
- Foundation: Concrete Perimeter
Condition
- New construction: No
- Year built: 2000
Utilities & green energy
- Water: Public
- Utilities for property: Electricity Connected, Sewer Connected, Water Connected
Community & HOA
Community
- Subdivision: Plum Creek North
HOA
- Has HOA: Yes
- Services included: Entrance Common, Insurance
- HOA fee: $320 annually
Location
- Region: Carmel
Financial & listing details
- Price per square foot: $141/sqft
- Tax assessed value: $439,600
- Annual tax amount: $4,102
- Date on market: 7/1/2025
- Cumulative days on market: 50 days
- Electric utility on property: Yes
Price history
| Date | Event | Price |
|---|---|---|
| 10/2/2025 | Sold | $500,000+0%$141/sqft |
Source:  MIBOR as distributed by MLS GRID #22047421 Report a problem MIBOR as distributed by MLS GRID #22047421 Report a problem | ||
| 8/19/2025 | Pending sale | $499,900$141/sqft |
Source: MIBOR as distributed by MLS GRID #22047421 Report a problem | ||
| 7/23/2025 | Price change | $499,900-3.5%$141/sqft |
Source: MIBOR as distributed by MLS GRID #22047421 Report a problem | ||
| 7/1/2025 | Listed for sale | $517,900$146/sqft |
Source: MIBOR as distributed by MLS GRID #22047421 Report a problem | ||
Public tax history
| Year | Property taxes | Tax assessment |
|---|---|---|
| 2025 | $4,479 +9.2% | $439,600 +8.1% |
| 2024 | $4,103 +16.1% | $406,700 +5% |
| 2023 | $3,534 +12.9% | $387,200 +23.6% |
| 2022 | $3,130 -2% | $313,200 +11.1% |
| 2021 | $3,194 +3% | $282,000 -1.6% |
| 2020 | $3,103 +6.6% | $286,700 +1.7% |
| 2019 | $2,910 +6.3% | $281,900 +4.6% |
| 2018 | $2,737 +2% | $269,600 +4.8% |
| 2017 | $2,683 +12.9% | $257,200 +2.4% |
| 2016 | $2,377 +5.8% | $251,100 +11% |
| 2014 | $2,246 -3.5% | $226,200 -0.9% |
| 2013 | $2,328 +3.9% | $228,200 +3.8% |
| 2012 | $2,240 +9.8% | $219,800 +2.3% |
| 2011 | $2,041 -4.4% | $214,900 |
| 2010 | $2,134 +7.9% | $214,900 -7.3% |
| 2009 | $1,978 -7.5% | $231,800 |
| 2007 | $2,138 -9.9% | $231,800 +5.3% |
| 2006 | $2,373 | $220,200 +11.2% |
| 2005 | -- | $198,100 |
Find assessor info on the county website
Neighborhood: 46033
Nearby homes
- $445,0003 bd3 ba2.6k sqft13228 Dunwoody Ln, Carmel, IN 46033Sold
- $472,8003 bd2 ba2.1k sqft13200 Dunwoody Ln, Carmel, IN 46033Off Market
- $564,8004 bd2 ba3.3k sqft13192 Dunwoody Ln, Carmel, IN 46033Off Market
- $522,5004 bd3 ba3.1k sqft13236 Dunwoody Ln, Carmel, IN 46033Off Market
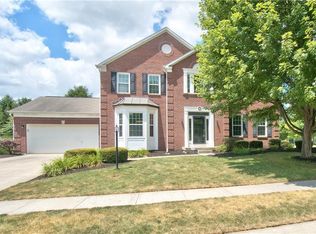
- $494,5004 bd3 ba3k sqft13215 Dunwoody Ln, Carmel, IN 46033Off Market
- $552,4004 bd3 ba3.4k sqft13201 Dunwoody Ln, Carmel, IN 46033Off Market
- $640,8005 bd3 ba4.6k sqft13229 Dunwoody Ln, Carmel, IN 46033Off Market
- $517,5004 bd3 ba3.2k sqft13193 Dunwoody Ln, Carmel, IN 46033Off Market
Nearby schools
GreatSchools rating
- 9/10Prairie Trace Elementary SchoolGrades: PK-5Distance: 1.3 mi
- 8/10Clay Middle SchoolGrades: 6-8Distance: 0.9 mi
- 10/10Carmel High SchoolGrades: 9-12Distance: 2.6 mi
Get a cash offer in 3 minutes
Find out how much your home could sell for in as little as 3 minutes with a no-obligation cash offer.
Estimated market value
$512,100
Get a cash offer in 3 minutes
Find out how much your home could sell for in as little as 3 minutes with a no-obligation cash offer.
Estimated market value
$512,100
- Indiana
- Hamilton County
- Carmel
- 46033
- 13214 Dunwoody Ln
Nearby cities
Nearby neighborhoods
Nearby zip codes
Other Carmel Topics
