Wonderful 4 Bedroom, 3.5 Bathroom Colonial Located in Fairwood with amenities galore! This Home Features include Dining Room with Crown and Chair Molding, Office with French Doors, Eat in Kitchen with Stainless Steel Appliances, Granite Countertops, Island and Breakfast Bar. The Sunroom with Ceiling Fan, Family Room with Gas Fireplace. Fully Finished Basement has Media Room, Bar, Workout Room and Full Bathroom. The Private ,Spacious Backyard has a Deck and Pavers Patio with Fire Pit! A Must See!
Sold for $719,900
$719,900
13214 Eldorado Greenfields Dr, Bowie, MD 20720
4beds
2,773sqft
Single Family Residence
Built in 2011
7,179 Square Feet Lot
$716,500 Zestimate®
$260/sqft
$4,293 Estimated rent
Home value
$716,500
$638,000 - $810,000
$4,293/mo
Zestimate® history
Owner options
List your home for rent
$4,293/mo
Rent Zestimate®
Find your next renter with Zillow Rental Manager. Plus, with online applications, you can quickly screen prospective tenants – for free.
$4,293/mo
Rent Zestimate®
Refinance and save
$4,663/mo
Est. payment
Refinancing to a lower rate could help reduce your monthly payments and save thousands over the life of the loan.
$4,663/mo
Est. payment
Explore your selling options
Work with a Zillow partner agent
Leverage their expertise and Zillow's premium Showcase listings to get your home seen by more buyers.
Get startedList with your own agent
Get your home in front of millions of buyers by listing it on Zillow.
Learn how to do itSell it yourself
Take full control of how buyers see your home on Zillow by listing For Sale by Owner (FSBO).
List your homeWhat's special
Private spacious backyardMedia roomWorkout roomSunroom with ceiling fanGranite countertopsOffice with french doorsIsland and breakfast bar
Zillow last checked:
Listing updated:
Listed by:
A. Paul Mcintye 301-352-8100,
EXIT First Realty
Bought with:
Chad Morton, SP98373695
Jason Mitchell Group
Source: Bright MLS,MLS#: MDPG2150374
Facts & features
Interior
Bedrooms & bathrooms
- Bedrooms: 4
- Bathrooms: 4
- Full bathrooms: 3
- 1/2 bathrooms: 1
- Main level bathrooms: 1
Basement
- Area: 1413
Heating
- Forced Air, Heat Pump, Zoned, Electric, Natural Gas
Cooling
- Ceiling Fan(s), Central Air, Heat Pump, Zoned, Electric
Appliances
- Included: Dishwasher, Disposal, Dryer, Ice Maker, Microwave, Oven/Range - Gas, Refrigerator, Washer, Gas Water Heater
Features
- Family Room Off Kitchen, Kitchen Island, Dining Area, Breakfast Area, Chair Railings, Upgraded Countertops, Crown Molding, Primary Bath(s), Recessed Lighting, Floor Plan - Traditional, Dry Wall, Vaulted Ceiling(s)
- Flooring: Wood
- Doors: Sliding Glass, Storm Door(s)
- Windows: Double Pane Windows, Screens, Window Treatments
- Basement: Connecting Stairway,Rear Entrance,Sump Pump,Finished,Walk-Out Access
- Number of fireplaces: 1
Interior area
- Total structure area: 4,186
- Total interior livable area: 2,773 sqft
- Finished area above ground: 2,773
- Finished area below ground: 0
Property
Parking
- Total spaces: 2
- Parking features: Garage Door Opener, Garage Faces Front, Attached
- Attached garage spaces: 2
Accessibility
- Accessibility features: None
Features
- Levels: Three
- Stories: 3
- Patio & porch: Deck, Patio
- Exterior features: Extensive Hardscape
- Pool features: None
Lot
- Size: 7,179 Square Feet
Details
- Additional structures: Above Grade, Below Grade
- Parcel number: 17073677663
- Zoning: LMXC
- Special conditions: Standard
Construction
Type & style
- Home type: SingleFamily
- Architectural style: Colonial
- Property subtype: Single Family Residence
Materials
- Brick Front, Aluminum Siding
- Foundation: Concrete Perimeter
- Roof: Asphalt
Condition
- New construction: No
- Year built: 2011
Utilities & green energy
- Sewer: Public Sewer
- Water: Public
- Utilities for property: Cable Available
Community & HOA
Community
- Security: Monitored, Motion Detectors, Fire Sprinkler System, Carbon Monoxide Detector(s), Smoke Detector(s)
- Subdivision: Fairwood-phase 2-plat 10
HOA
- Has HOA: Yes
- Amenities included: Community Center, Security, Tennis Court(s), Tot Lots/Playground
- Services included: Common Area Maintenance, Management, Pool(s), Reserve Funds
- HOA fee: $157 monthly
Location
- Region: Bowie
Financial & listing details
- Price per square foot: $260/sqft
- Tax assessed value: $598,700
- Annual tax amount: $8,152
- Date on market: 5/1/2025
- Listing agreement: Exclusive Right To Sell
- Ownership: Fee Simple
Price history
| Date | Event | Price |
|---|---|---|
| 6/9/2025 | Sold | $719,900$260/sqft |
Source:  Bright MLS #MDPG2150374 Report a problem Bright MLS #MDPG2150374 Report a problem | ||
| 5/25/2025 | Pending sale | $719,900$260/sqft |
Source: Bright MLS #MDPG2150374 Report a problem | ||
| 5/7/2025 | Contingent | $719,900$260/sqft |
Source: Bright MLS #MDPG2150374 Report a problem | ||
| 5/1/2025 | Listed for sale | $719,900+53.2%$260/sqft |
Source: Bright MLS #MDPG2150374 Report a problem | ||
| 7/12/2016 | Sold | $470,000$169/sqft |
Source: EXIT Realty solds #-6470855554504335110 Report a problem | ||
| 5/6/2016 | Listed for sale | $470,000+9%$169/sqft |
Source: EXIT Right Realty #PG9649863 Report a problem | ||
| 6/9/2011 | Sold | $431,010$155/sqft |
Source: Public Record Report a problem | ||
Public tax history
| Year | Property taxes | Tax assessment |
|---|---|---|
| 2025 | $8,160 +30% | $598,700 +6% |
| 2024 | $6,278 +6.4% | $564,567 +6.4% |
| 2023 | $5,898 +6.9% | $530,433 +6.9% |
| 2022 | $5,519 +3.5% | $496,300 +3.5% |
| 2021 | $5,330 +3.7% | $479,300 +3.7% |
| 2020 | $5,141 -16.2% | $462,300 +8.8% |
| 2019 | $6,137 | $425,000 |
| 2018 | $6,137 -10.4% | $425,000 +5% |
| 2017 | $6,848 +1475% | $404,700 +5.3% |
| 2016 | $435 | $384,400 +0.8% |
| 2015 | $435 | $381,500 +0.8% |
| 2014 | $435 | $378,600 +0.8% |
| 2013 | -- | $375,700 |
| 2012 | -- | $375,700 +1100.3% |
| 2011 | -- | $31,300 -44.4% |
| 2010 | -- | $56,320 +17.4% |
| 2009 | -- | $47,986 +21% |
| 2008 | -- | $39,653 +26.6% |
| 2007 | -- | $31,320 +8.7% |
| 2006 | -- | $28,820 |
Find assessor info on the county website
Neighborhood: 20720
Nearby homes
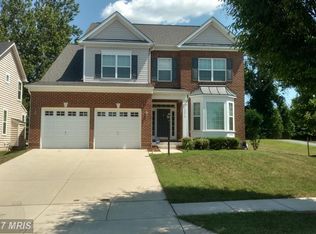
- $722,1004 bd4 ba4.5k sqft13216 Eldorado Greenfields Dr, Bowie, MD 20720Off Market
- $735,8004 bd2 ba3.8k sqft13212 Eldorado Greenfields Dr, Bowie, MD 20720Off Market
- $686,600-- bd3 ba2.6k sqft13210 Eldorado Greenfields Dr, Bowie, MD 20720Off Market
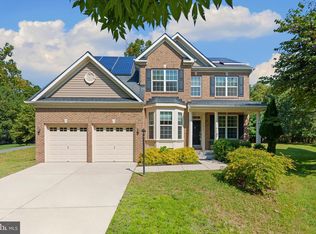
- $740,0005 bd4 ba3.7k sqft13218 Eldorado Greenfields Dr, Bowie, MD 20720Sold
- $695,6004 bd4 ba3.7k sqft13211 Landsdales Hope Way, Bowie, MD 20720Off Market
- $711,5004 bd2 ba3.2k sqft13213 Eldorado Greenfields Dr, Bowie, MD 20720Off Market
- $644,900-- bd2 ba2.4k sqft13208 Eldorado Greenfields Dr, Bowie, MD 20720Off Market
- $675,5005 bd4 ba3.8k sqft13301 Landsdales Hope Way, Bowie, MD 20720Off Market
Nearby schools
GreatSchools rating
- 3/10Glenn Dale Elementary SchoolGrades: K-5Distance: 2.8 mi
- 2/10Thomas Johnson Middle SchoolGrades: 6-8Distance: 3.5 mi
- 3/10Duval High SchoolGrades: 9-12Distance: 4.1 mi
Schools provided by the listing agent
- District: Prince George's County Public Schools
Source: Bright MLS. This data may not be complete. We recommend contacting the local school district to confirm school assignments for this home.
Get a cash offer in 3 minutes
Find out how much your home could sell for in as little as 3 minutes with a no-obligation cash offer.
Estimated market value
$716,500
Get a cash offer in 3 minutes
Find out how much your home could sell for in as little as 3 minutes with a no-obligation cash offer.
Estimated market value
$716,500
- Maryland
- Prince Georges County
- Bowie
- 20720
- 13214 Eldorado Greenfields Dr
Nearby cities
Nearby neighborhoods
Nearby zip codes
Other Bowie Topics
