Skip main navigation
Sold
  • $1,200,000

    13214 Mink Ln, Carmel, IN 46074

    5beds
    6,985sqft
    Residential, Single Family Residence
    Built in 2005
    0.58 Acres Lot
    $1,244,000 Zestimate®
    $172/sqft
    $7,570 Estimated rent

    Home value

    $1,244,000

    $1.17M - $1.32M

    $7,570/mo

    Zestimate® history
    Loading
    Loading...

    Owner options

    List your home for rent

    $7,570/mo

    Rent Zestimate®

    Find your next renter with Zillow Rental Manager. Plus, with online applications, you can quickly screen prospective tenants – for free.

    Learn more

    $7,570/mo

    Rent Zestimate®

    Refinance and save

    $8,427/mo

    Est. payment

    Refinancing to a lower rate could help reduce your monthly payments and save thousands over the life of the loan.

    See today's rates

    $8,427/mo

    Est. payment

    Explore your selling options

    Work with a Zillow partner agent

    Leverage their expertise and Zillow's premium Showcase listings to get your home seen by more buyers.

    Get started

    List with your own agent

    Get your home in front of millions of buyers by listing it on Zillow.

    Learn how to do it

    Sell it yourself

    Take full control of how buyers see your home on Zillow by listing For Sale by Owner (FSBO).

    List your home

    What's special

    Pool and garden viewsBrick homeGas fireplaceHeated in-ground poolSecond gas fireplaceFire pitMain floor master suite
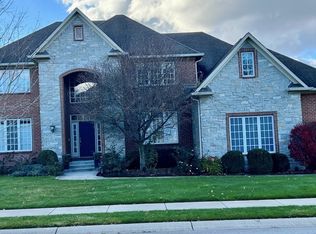
    Welcome to Bellewood, where luxury is seamlessly integrated into everyday living. This stately 5-bedroom, 6-bath, brick home spans nearly 7,000 sq ft, featuring a sophisticated semi-open floor plan. Highlights include a grand 20-foot foyer, solid oak hardwood floors, detailed woodwork, and high ceilings throughout. The great room, with 21-foot ceilings and large windows, includes a gas fireplace and built-in shelving. The kitchen is outfitted with Cambria Quartz countertops, a center island, stainless steel KitchenAid appliances, and a butler's pantry. Adjacent is a cozy hearth room with a second gas fireplace. The main floor master suite offers pool and garden views, while upstairs hosts three bedrooms, including a jack and jill setup and one with a private ensuite. The expansive basement features a bedroom, bathroom, wet bar, office/workout room, and recreational space. Outdoors, enjoy a Trex deck, retractable awning, fire pit, and a heated in-ground pool, updated/resurfaced in 2022. The home is equipped with a full-home generator and a remote water shutoff system, ensuring comfort and safety. This property epitomizes the American Dream in the prestigious setting of Carmel, Indiana.

    Zillow last checked:

    Listing updated:

    Listed by:

    Jacob Hemrick 317-412-5310,

    Hemrick Property Group Inc.,

    Freddie Hemrick 317-696-2969

    Bought with:

    Kyle Dickson

    Coldwell Banker - Kaiser

    Source: MIBOR as distributed by MLS GRID,MLS#: 22030718MLS Logo

    Facts & features

    Interior

    Bedrooms & bathrooms
    • Bedrooms: 5
    • Bathrooms: 6
    • Full bathrooms: 4
    • 1/2 bathrooms: 2
    • Main level bathrooms: 3
    • Main level bedrooms: 1
    Primary bedroom
    • Features: Carpet
    • Level: Main
    • Area: 320 Square Feet
    • Dimensions: 20x16
    Bedroom 2
    • Features: Carpet
    • Level: Upper
    • Area: 208 Square Feet
    • Dimensions: 16x13
    Bedroom 3
    • Features: Carpet
    • Level: Upper
    • Area: 156 Square Feet
    • Dimensions: 13x12
    Bedroom 4
    • Features: Carpet
    • Level: Upper
    • Area: 168 Square Feet
    • Dimensions: 14x12
    Bedroom 5
    • Features: Vinyl Plank
    • Level: Basement
    • Area: 432 Square Feet
    • Dimensions: 24x18
    Bonus room
    • Features: Carpet
    • Level: Basement
    • Area: 360 Square Feet
    • Dimensions: 18x20
    Breakfast room
    • Features: Hardwood
    • Level: Main
    • Area: 156 Square Feet
    • Dimensions: 13x12
    Dining room
    • Features: Hardwood
    • Level: Main
    • Area: 168 Square Feet
    • Dimensions: 14x12
    Great room
    • Features: Carpet
    • Level: Main
    • Area: 416 Square Feet
    • Dimensions: 26x16
    Hearth room
    • Features: Hardwood
    • Level: Main
    • Area: 272 Square Feet
    • Dimensions: 17x16
    Kitchen
    • Features: Hardwood
    • Level: Main
    • Area: 196 Square Feet
    • Dimensions: 14x14
    Laundry
    • Features: Hardwood
    • Level: Main
    • Area: 90 Square Feet
    • Dimensions: 9x10
    Library
    • Features: Carpet
    • Level: Main
    • Area: 252 Square Feet
    • Dimensions: 18x14
    Play room
    • Features: Vinyl Plank
    • Level: Basement
    • Area: 1152 Square Feet
    • Dimensions: 36x32
    Heating
    • Dual, Forced Air, Natural Gas
    Appliances
    • Included: Electric Cooktop, Dishwasher, Disposal, Microwave, Double Oven, Oven, Gas Water Heater, Humidifier, Water Softener Owned
    • Laundry: Main Level
    Features
    • Bookcases, High Ceilings, Walk-In Closet(s), Hardwood Floors, Wet Bar, Breakfast Bar, Ceiling Fan(s), Double Vanity, Eat-in Kitchen, Entrance Foyer, High Speed Internet, Kitchen Island, Pantry, Smart Thermostat
    • Flooring: Hardwood
    • Windows: Wood Work Painted
    • Basement: Ceiling - 9+ feet,Daylight,Full,Partially Finished
    • Number of fireplaces: 1
    • Fireplace features: Gas Log, Great Room, Hearth Room
    Interior area
    • Total structure area: 6,985
    • Total interior livable area: 6,985 sqft
    • Finished area below ground: 2,555

    Property

    Parking
    • Total spaces: 3
    • Parking features: Attached
    • Attached garage spaces: 3
    • Details: Garage Parking Other(Finished Garage, Keyless Entry)
    Features
    • Levels: Two
    • Stories: 2
    • Patio & porch: Deck, Patio
    • Exterior features: Fire Pit, Sprinkler System
    • Pool features: In Ground
    • Fencing: Fenced,Fence Full Rear
    Lot
    • Size: 0.58 Acres
    • Features: Corner Lot, Sidewalks, Storm Sewer, Mature Trees
    Details
    • Parcel number: 290930007030000018
    • Other equipment: Generator, Radon System
    • Horse amenities: None

    Construction

    Type & style
    • Home type: SingleFamily
    • Architectural style: Traditional
    • Property subtype: Residential, Single Family Residence
    Materials
    • Brick, Cement Siding
    • Foundation: Block, Concrete Perimeter
    Condition
    • New construction: No
    • Year built: 2005

    Utilities & green energy

    • Water: Municipal/City
    • Utilities for property: Water Connected

    Community & HOA

    Community
    • Security: Security Service
    • Subdivision: Bellewood
    HOA
    • Has HOA: Yes
    • Services included: Association Builder Controls, Entrance Common, Insurance, Maintenance, Snow Removal, Trash
    • HOA fee: $1,000 annually
    • HOA phone: 317-541-0000
    Location
    • Region: Carmel

    Financial & listing details

    • Price per square foot: $172/sqft
    • Tax assessed value: $834,500
    • Annual tax amount: $9,444
    • Date on market: 4/4/2025
    • Cumulative days on market: 4 days

    Price history

    DateEventPrice
    5/14/2025Sold$1,200,000+4.3%$172/sqft
    Source: MIBOR as distributed by MLS GRID #22030718 Report a problem
    4/8/2025Pending sale$1,150,000$165/sqft
    Source: MIBOR as distributed by MLS GRID #22030718 Report a problem
    4/4/2025Listed for sale$1,150,000+4.5%$165/sqft
    Source: MIBOR as distributed by MLS GRID #22030718 Report a problem
    8/5/2022Sold$1,100,000$157/sqft
    Source: MIBOR as distributed by MLS GRID #21864473 Report a problem
    7/1/2022Pending sale$1,100,000$157/sqft
    Source: MIBOR as distributed by MLS GRID #21864473 Report a problem
    6/29/2022Listed for sale$1,100,000+117.8%$157/sqft
    Source: MIBOR as distributed by MLS GRID #21864473 Report a problem
    9/24/2010Sold$505,000$72/sqft
    Source: MIBOR as distributed by MLS GRID #21043971 Report a problem

    Public tax history

    YearProperty taxesTax assessment
    2025$9,120 -2.6%$834,500 +4.8%
    2024$9,368 +15.9%$796,200
    2023$8,081 -38.6%$796,200 +18%
    2022$13,170 -1.2%$674,900 +6.2%
    2021$13,334 +4.5%$635,500 -1.2%
    2020$12,761 +71.1%$643,300 +3.6%
    2019$7,459 +1.5%$621,000 -1.3%
    2018$7,347 +8.3%$629,300 +0.6%
    2017$6,785 +0.6%$625,600 +8.4%
    2016$6,745 +4%$577,200 +3.5%
    2014$6,485 +2.8%$557,900 +3.3%
    2013$6,308 +1.4%$539,900 +2%
    2012$6,219 +3%$529,500 +1.2%
    2011$6,039 +1.1%$523,000 +41.9%
    2010$5,972 +58.3%$368,600 -7.2%
    2009$3,773 -41.2%$397,200 -33.7%
    2007$6,414 -17.9%$599,500 +14%
    2006$7,810 $525,900
    Find assessor info on the county website

    Neighborhood: 46074

    Nearby schools

    GreatSchools rating
    Get a cash offer in 3 minutes
    Find out how much your home could sell for in as little as 3 minutes with a no-obligation cash offer.
    Estimated market value
    $1,244,000
    Get a cash offer in 3 minutes
    Find out how much your home could sell for in as little as 3 minutes with a no-obligation cash offer.
    Estimated market value
    $1,244,000