Skip main navigation
Off market
  • $498,400

    13214 Willow Forest Dr, Louisville, KY 40245

    4beds
    2,567sqft
    SingleFamily
    Built in 2002
    10,454 Square Feet Lot
    $498,400 Zestimate®
    $194/sqft
    $2,982 Estimated rent

    Home value

    $498,400

    $473,000 - $523,000

    $2,982/mo

    Zestimate® history
    Loading
    Loading...

    Owner options

    List your home for rent

    $2,982/mo

    Rent Zestimate®

    Find your next renter with Zillow Rental Manager. Plus, with online applications, you can quickly screen prospective tenants – for free.

    Learn more

    $2,982/mo

    Rent Zestimate®

    Refinance and save

    $3,128/mo

    Est. payment

    Refinancing to a lower rate could help reduce your monthly payments and save thousands over the life of the loan.

    See today's rates

    $3,128/mo

    Est. payment

    Explore your selling options

    Work with a Zillow partner agent

    Leverage their expertise and Zillow's premium Showcase listings to get your home seen by more buyers.

    Get started

    List with your own agent

    Get your home in front of millions of buyers by listing it on Zillow.

    Learn how to do it

    Sell it yourself

    Take full control of how buyers see your home on Zillow by listing For Sale by Owner (FSBO).

    List your home

    What's special

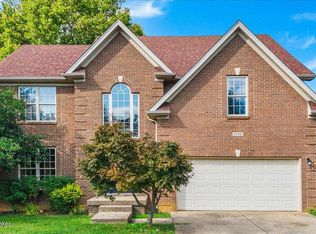
    Welcome home to Forest Springs North where sophistication and style go hand and hand in this meticulously maintained one owner home. As you enter the freshly painted foyer you will love the color pallette and floor plan that this home has to offers. The spacious two story entertaining area with a tile fireplace opens nicely to your eat in kitchen which offers granite countertops, tile backsplash and a stainless steel appliance package. Just off the kitchen is your laundry room and garage access. The primary bedroom has hardwood flooring with a tray ceiling and dual closets which offer custom solid wood closet kits and a neutral bath. The dining room rounds out the first floor which is an additional great space to entertain and host upcoming events. The Trex deck and gazebo is the perfect spot to enjoy your favorite fall beverage and relax with friends. The second floor offers two bedrooms and a full bath that also have custom solid wood closet kits and an additional oversized bedroom which is currently being used as a flex space doubling as a guest room and office. The lower level is an entertainers dream come true! What better place to watch your favorite movie then on the projector with surround sound and 120 inch edgeless screen. You and your guests will love hanging out at the wet bar which features a refrigerator and dishwasher. This home has been loved for many years and the owners have taken great pride in ownership.

    This property is not currently displayed as for sale or rent on Zillow. This may be different from what's on other websites or public sources.

    Facts & features

    Interior

    Bedrooms & bathrooms
    • Bedrooms: 4
    • Bathrooms: 3
    • Full bathrooms: 2
    • 1/2 bathrooms: 1
    Heating
    • Forced air
    Cooling
    • Central
    Features
    • Flooring: Other
    • Basement: Partially finished
    • Has fireplace: Yes
    Interior area
    • Total interior livable area: 2,567 sqft
    • Finished area below ground: 930.00

    Property

    Parking
    • Total spaces: 2
    • Parking features: Garage - Attached, Off-street
    Features
    • Patio & porch: Deck
    • Exterior features: Brick
    Lot
    • Size: 10,454 Square Feet
    • Features: Cleared
    • Residential vegetation: Cleared
    Details
    • Additional structures: Garage(s)
    • Parcel number: 21324500070000
    • Wooded area: 0

    Construction

    Type & style
    • Home type: SingleFamily
    • Architectural style: CAPE COD
    Materials
    • Wood
    • Roof: Composition
    Condition
    • New Construction
    • Year built: 2002

    Utilities & green energy

    • Sewer: Public Sewer
    • Utilities for property: Sewer Connected

    Community & HOA

    HOA
    • Amenities included: Clubhouse
    Location
    • Region: Louisville

    Financial & listing details

    • Price per square foot: $194/sqft
    • Tax assessed value: $400,000
    • Annual tax amount: $4,464

    Price history

    DateEventPrice
    12/16/2020Sold$400,000+62.3%$156/sqft
    Source: Metro Search Inc. LLC DBA Apex MLS #1572966 Report a problem
    12/9/2002Sold$246,500$96/sqft
    Source: Public Record Report a problem

    Public tax history

    YearProperty taxesTax assessment
    2025$4,464 -1.9%$400,000
    2024$4,552 -1.7%$400,000
    2023$4,632 -0.3%$400,000
    2022$4,648 -6.4%$400,000
    2021$4,966 +46.4%$400,000 +35.9%
    2020$3,392 $294,440
    2019$3,392 +7.6%$294,440
    2018$3,152 $294,440
    2017$3,152 +17.4%$294,440 +9.7%
    2013$2,684 $268,440
    2011$2,684 $268,440
    2010$2,684 $268,440
    2009$2,684 $268,440
    2007-- $268,440
    2006-- $268,440 +8.9%
    2005-- $246,500
    2004-- $246,500
    Find assessor info on the county website

    Neighborhood: 40245

    Nearby schools

    GreatSchools rating
    Get pre-qualified for a loan
    At Zillow Home Loans, we can pre-qualify you in as little as 5 minutes with no impact to your credit score.

    An equal housing lender. NMLS #10287.

    Sell for more on Zillow
    Get a Zillow Showcase℠ listing at no additional cost and you could sell for .
    $498,400
    2% more
    +$9,968
    With Zillow Showcase(estimated)
    $508,368