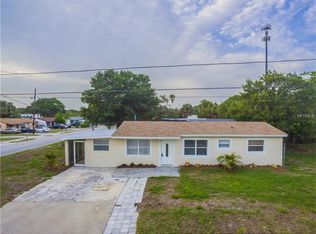
Auction Property. This 4 bedroom, 2 bath home with 1,776 sq. ft. of spacious living area is located in unincorporated Pinellas County in Flood Zone X. This unique property has so much potential and is ready for its new owner to restore it back to its original charm or build and customize a home that suit’s your family’s needs on the 60x135 lot. The flexible floor plan includes a bonus room which could serve as a 5th BR, two family rooms, formal dining room, a large screened porch, and a detached 468 sq. ft. storage shed. Conveniently located just minutes to the Pinellas Trail, YMCA, Taylor Park, Walsingham Park, Largo Golf Course, the Library, Florida Botanical Gardens, Lake Seminole Park and so much more! The beautiful Gulf beaches are only a short drive away, and there’s easy access to public transportation, hospitals, I-275, US 19, St. Pete/Clearwater Airport and Tampa International Airport. Whether you’re seeking a primary residence, an investment opportunity or want to create and build a home tailored for your needs, this versatile property offers endless possibilities. (Please note: Correct Lot size is 60x135 and this update will be reflected on the Property Appraiser’s website shortly).
Sold for $204,750
$204,750
13215 119TH STREET, LARGO, FL 33778
4beds
1,776sqft
Single Family Residence
Built in 1960
8,100 Square Feet Lot
$270,400 Zestimate®
$115/sqft
$3,398 Estimated rent
Home value
$270,400
$251,000 - $295,000
$3,398/mo
Zestimate® history
Owner options
List your home for rent
$3,398/mo
Rent Zestimate®
Find your next renter with Zillow Rental Manager. Plus, with online applications, you can quickly screen prospective tenants – for free.
$3,398/mo
Rent Zestimate®
Refinance and save
$1,526/mo
Est. payment
Refinancing to a lower rate could help reduce your monthly payments and save thousands over the life of the loan.
$1,526/mo
Est. payment
Explore your selling options
Work with a Zillow partner agent
Leverage their expertise and Zillow's premium Showcase listings to get your home seen by more buyers.
Get startedList with your own agent
Get your home in front of millions of buyers by listing it on Zillow.
Learn how to do itSell it yourself
Take full control of how buyers see your home on Zillow by listing For Sale by Owner (FSBO).
List your homeWhat's special
Bonus roomFlexible floor planTwo family roomsFormal dining roomLarge screened porch
Zillow last checked:
Listing updated:
Listed by:
Rose Brown 727-403-0180,
FUTURE HOME REALTY INC 813-855-4982
Bought with:
Anisleidys Alvarez, 3546434
HOMAN REALTY GROUP INC
Source: Stellar MLS,MLS#: TB8511353 Originating MLS: Suncoast Tampa
Originating MLS: Suncoast Tampa
Facts & features
Interior
Bedrooms & bathrooms
- Bedrooms: 4
- Bathrooms: 2
- Full bathrooms: 2
Rooms
- Room types: Bonus Room, Family Room, Dining Room, Utility Room
Primary bedroom
- Features: En Suite Bathroom, Built-in Closet
- Level: First
Bedroom 2
- Features: Built-in Closet
- Level: First
Bedroom 4
- Features: Built-in Closet
- Level: First
Bathroom 3
- Features: Built-in Closet
- Level: First
Bonus room
- Features: No Closet
- Level: First
Kitchen
- Level: First
Living room
- Level: First
Heating
- Central
Cooling
- Central Air
Appliances
- Included: Microwave, Range, Refrigerator
- Laundry: Inside
Features
- Ceiling Fan(s), Solid Surface Counters, Split Bedroom, Thermostat
- Flooring: Carpet, Ceramic Tile
- Doors: French Doors
- Has fireplace: No
Interior area
- Total structure area: 1,776
- Total interior livable area: 1,776 sqft
Property
Features
- Levels: One
- Stories: 1
- Patio & porch: Enclosed
- Exterior features: Sidewalk
- Fencing: Vinyl
Lot
- Size: 8,100 Square Feet
- Dimensions: 60 x 135
- Residential vegetation: Mature Landscaping, Trees/Landscaped
Details
- Additional structures: Shed(s), Storage
- Parcel number: 093015000001202300
- Zoning: R-3
- Special conditions: Auction,Real Estate Owned
Construction
Type & style
- Home type: SingleFamily
- Architectural style: Ranch
- Property subtype: Single Family Residence
Materials
- Block, Wood Siding
- Foundation: Slab
- Roof: Shingle
Condition
- Fixer
- New construction: No
- Year built: 1960
Utilities & green energy
- Sewer: Public Sewer
- Water: Public
- Utilities for property: Public
Community & HOA
Community
- Pet fee: $0 monthly
HOA
- Has HOA: No
Location
- Region: Seminole
Financial & listing details
- Price per square foot: $115/sqft
- Tax assessed value: $265,556
- Annual tax amount: $398
- Date on market: 6/4/2026
- Cumulative days on market: 27 days
- Listing terms: Cash
- Ownership: Fee Simple
- Total actual rent: 0
- Road surface type: Paved
Price history
| Date | Event | Price |
|---|---|---|
| 7/24/2026 | Sold | $204,750$115/sqft |
Source:  Stellar MLS #TB8511353 Report a problem Stellar MLS #TB8511353 Report a problem | ||
Public tax history
| Year | Property taxes | Tax assessment |
|---|---|---|
| 2025 | $399 +9.9% | $47,372 +2.9% |
| 2024 | $363 +5% | $46,037 +3% |
| 2023 | $345 -29.2% | $44,696 +3% |
| 2022 | $488 +1.1% | $43,394 +3% |
| 2021 | $483 +1.5% | $42,130 +1.4% |
| 2020 | $476 +16.9% | $41,548 +9.6% |
| 2019 | $407 | $37,923 +1.9% |
| 2018 | $407 +2.6% | $37,216 +2.1% |
| 2017 | $396 +54.3% | $36,451 +19.2% |
| 2016 | $257 -0.2% | $30,590 +0.7% |
| 2015 | $257 +0.2% | $30,377 +0.8% |
| 2014 | $257 +8.2% | $30,136 +1.5% |
| 2013 | $238 +101.8% | $29,691 +1.7% |
| 2012 | $118 | $29,195 +3% |
| 2011 | -- | $28,345 +1.5% |
| 2010 | -- | $27,926 -69.7% |
| 2009 | -- | $92,145 -21.9% |
| 2008 | $2,409 | $118,000 +241.8% |
| 2007 | -- | $34,523 -49.5% |
| 2005 | -- | $68,300 +7.7% |
| 2004 | $159 +9% | $63,400 +21.9% |
| 2003 | $146 +26.8% | $52,000 +54.3% |
| 2002 | $115 | $33,700 -3.2% |
| 2001 | $115 +20.7% | $34,800 +7.4% |
| 2000 | $95 | $32,400 |
Find assessor info on the county website
Neighborhood: Ridgecrest
Nearby homes
- $425,600-- bd-- ba1.7k sqft13215 119th St N, Largo, FL 33778Off Market

- $324,7004 bd2 ba1.2k sqft11891 132nd Ave, Seminole, FL 33778Off Market
- $239,100-- bd1 ba1.1k sqft11873 132nd Ave, Seminole, FL 33778Off Market
- $362,200-- bd-- ba-- sqft119th St, Seminole, FL 33778Off Market
- $215,0000.26 acres132nd Ave, Seminole, FL 33778Lot/Land
- $430,0004 bd2 ba1.8k sqft13250 118th St, Seminole, FL 33778Off Market
- $193,2003 bd1 ba946 sqft11835 132nd Ave, Seminole, FL 33778Off Market
- $197,000-- bd2 ba1.2k sqft13200 118th St N, Seminole, FL 33778Off Market
Nearby schools
GreatSchools rating
- 5/10Fuguitt Elementary SchoolGrades: PK-5Distance: 1.4 mi
- 7/10Seminole Middle SchoolGrades: 6-8Distance: 3 mi
- 4/10Seminole High SchoolGrades: 9-12Distance: 3.1 mi
Schools provided by the listing agent
- Elementary: Fuguitt Elementary-PN
- Middle: Seminole Middle-PN
- High: Seminole High-PN
Source: Stellar MLS. This data may not be complete. We recommend contacting the local school district to confirm school assignments for this home.
Get a cash offer in 3 minutes
Find out how much your home could sell for in as little as 3 minutes with a no-obligation cash offer.
Estimated market value
$270,400
Get a cash offer in 3 minutes
Find out how much your home could sell for in as little as 3 minutes with a no-obligation cash offer.
Estimated market value
$270,400
- Florida
- Pinellas County
- Largo
- 33778
- Ridgecrest
- 13215 119TH STREET
