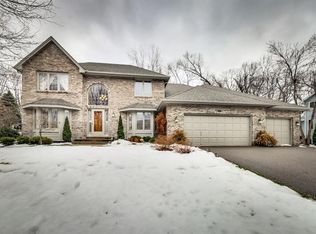
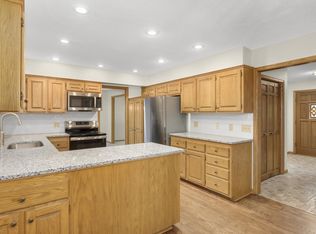
Beautifully updated and meticulously maintained, this home offers the perfect blend of style, comfort, and functionality. The inviting main level features gorgeous wood flooring, a beautifully renovated kitchen, an updated half bath, and a convenient main-floor laundry. A rebuilt staircase creates a stunning first impression, adding character and elegance from the moment you step inside. Upstairs, you'll find four bedrooms on one level, including a luxurious primary suite with a beautifully remodeled spa-like bath, creating the perfect private retreat. The open floor plan provides seamless flow for everyday living and entertaining, while abundant storage ensures everything has its place. Step outside to enjoy professionally landscaped grounds with an in-ground sprinkler system, a resurfaced deck, and a peaceful backyard where wildlife often passes through, creating a space to relax and unwind. Extensive exterior updates—including Andersen windows, new gutters with gutter guards, a concrete driveway, new roof in 2020, 2 EV charging stations in garage and fresh exterior paint—provide lasting beauty for peace of mind. Located in award-winning Wayzata Schools just one mile from Target, Luce Line Brewing, coffee shops, restaurants, Clifton E. French Regional Park, Heritage Park, and all that Medicine Lake has to offer—you'll enjoy the perfect balance of convenience and outdoor recreation. With thoughtful updates throughout, exceptional outdoor spaces, and a desirable four-bedroom layout, this is a home you'll fall in love with the moment you arrive.
Coming soon 07/16
$769,000
13215 35th Ave N, Plymouth, MN 55441
4beds
3,144sqft
Single Family
Built in 1990
0.35 Acres Lot
$658,000 Zestimate®
$245/sqft
$-- HOA
What's special
- 2 days |
- 905 |
- 113 |
Zillow last checked:
Listing updated:
Listed by:
Ashley R Sammons 612-237-1387,
Coldwell Banker Realty
Source: NorthstarMLS as distributed by MLS GRID,MLS#: 7108526
Loading...
Facts & features
Interior
Bedrooms & bathrooms
- Bedrooms: 4
- Bathrooms: 4
- Full bathrooms: 2
- 3/4 bathrooms: 1
- 1/2 bathrooms: 1
Bedroom
- Level: Upper
- Area: 204 Square Feet
- Dimensions: 12x17
Bedroom 2
- Level: Upper
- Area: 140 Square Feet
- Dimensions: 10x14
Bedroom 3
- Level: Upper
- Area: 120 Square Feet
- Dimensions: 12x10
Bedroom 4
- Level: Upper
- Area: 121 Square Feet
- Dimensions: 11x11
Dining room
- Level: Main
- Area: 132 Square Feet
- Dimensions: 12x11
Family room
- Level: Main
- Area: 252 Square Feet
- Dimensions: 18x14
Family room
- Level: Lower
- Area: 220 Square Feet
- Dimensions: 20x11
Game room
- Level: Lower
- Area: 240 Square Feet
- Dimensions: 12x20
Informal dining room
- Level: Main
- Area: 126 Square Feet
- Dimensions: 9x14
Kitchen
- Level: Main
- Area: 144 Square Feet
- Dimensions: 12x12
Laundry
- Level: Main
- Area: 84 Square Feet
- Dimensions: 7x12
Living room
- Level: Main
- Area: 180 Square Feet
- Dimensions: 12x15
Storage
- Level: Lower
- Area: 252 Square Feet
- Dimensions: 18x14
Heating
- Forced Air, Fireplace(s)
Cooling
- Central Air
Appliances
- Included: Cooktop, Dishwasher, Disposal, Dryer, Exhaust Fan, Microwave, Refrigerator, Wall Oven, Washer
- Laundry: Main Level
Features
- Basement: Drain Tiled,Finished,Full,Storage Space,Sump Pump
- Number of fireplaces: 1
- Fireplace features: Wood Burning
Interior area
- Total structure area: 3,648
- Total interior livable area: 3,144 sqft
- Finished area above ground: 2,373
- Finished area below ground: 771
Video & virtual tour
Property
Parking
- Total spaces: 3
- Parking features: Attached, Electric Vehicle Charging Station(s)
- Attached garage spaces: 3
- Details: Garage Door Height (7), Garage Door Width (16)
Accessibility
- Accessibility features: None
Features
- Levels: Two
- Stories: 2
- Patio & porch: Deck, Patio
Lot
- Size: 0.35 Acres
- Dimensions: 114 x 132 x 114 x 132
Details
- Foundation area: 1275
- Parcel number: 2211822120045
- Zoning description: Residential-Single Family
Construction
Type & style
- Home type: SingleFamily
- Property subtype: Single Family
Materials
- Block
- Roof: Age 8 Years or Less
Condition
- New construction: No
- Year built: 1990
Utilities & green energy
- Gas: Natural Gas
- Sewer: City Sewer/Connected
- Water: City Water/Connected
Community & HOA
Community
- Subdivision: Westwood Ridge 2nd Add
HOA
- Has HOA: No
Location
- Region: Plymouth
Financial & listing details
- Price per square foot: $245/sqft
- Tax assessed value: $606,700
- Annual tax amount: $7,380
- Date on market: 7/13/2026
Estimated market value
$658,000
$605,000 - $711,000
$3,375/mo
Price history
| Date | Event | Price |
|---|---|---|
| 3/26/2007 | Sold | $430,000-4.4%$137/sqft |
Source: Public Record Report a problem | ||
| 2/18/2004 | Sold | $449,900+36.4%$143/sqft |
Source: Public Record Report a problem | ||
| 7/27/2000 | Sold | $329,900$105/sqft |
Source: Public Record Report a problem | ||
Public tax history
| Year | Property taxes | Tax assessment |
|---|---|---|
| 2025 | $6,752 +4.9% | $606,700 +4% |
| 2024 | $6,436 +4.1% | $583,200 +0.2% |
| 2023 | $6,183 +2.9% | $582,100 +4.9% |
| 2022 | $6,011 +4.7% | $555,000 +13.7% |
| 2021 | $5,739 -1.3% | $488,000 +4.3% |
| 2020 | $5,816 +1.4% | $468,000 +5.4% |
| 2019 | $5,739 -1.3% | $444,000 +5.2% |
| 2018 | $5,816 +8.8% | $422,000 +5.8% |
| 2017 | $5,346 +0.8% | $399,000 +7.5% |
| 2016 | $5,301 +4.6% | $371,000 0% |
| 2015 | $5,069 +2.3% | $371,100 +11.7% |
| 2014 | $4,953 +4.7% | $332,300 -5.4% |
| 2013 | $4,732 -2.2% | $351,100 -4.7% |
| 2012 | $4,840 +0.5% | $368,500 -4.1% |
| 2011 | $4,814 +0.5% | $384,100 -5.6% |
| 2010 | $4,789 -0.5% | $406,700 -5.3% |
| 2009 | $4,813 +1.3% | $429,600 +2.3% |
| 2006 | $4,749 +19.4% | $419,900 +15.8% |
| 2005 | $3,977 +0.8% | $362,600 +6.5% |
| 2004 | $3,945 +9.2% | $340,400 +12% |
| 2002 | $3,613 -35.7% | $304,000 |
| 2001 | $5,622 | -- |
Find assessor info on the county website
Monthly payment
Est. payment
Payment breakdown
Explore the cost of this home by adjusting the details. Changes won't be saved.Climate risks
Neighborhood: 55441
Nearby schools
GreatSchools rating
- 8/10Sunset Hill Elementary SchoolGrades: K-5Distance: 2.8 mi
- 9/10Wayzata East Middle SchoolGrades: 6-8Distance: 2.9 mi
- 10/10Wayzata High SchoolGrades: 9-12Distance: 3.5 mi
- $698,4006 bd4 ba3.5k sqft13305 35th Ave N, Plymouth, MN 55441Off Market
- $801,6004 bd4 ba4.8k sqft13205 35th Ave N, Plymouth, MN 55441Off Market
- $576,9003 bd2 ba1.8k sqft13220 34th Ave N, Plymouth, MN 55441Off Market
- $746,9005 bd4 ba3.9k sqft13220 35th Ave N, Plymouth, MN 55441Off Market

- $777,4003 bd3 ba3.2k sqft13210 35th Ave N, Plymouth, MN 55441Off Market
- $499,300-- bd2 ba1.3k sqft13210 34th Ave N, Plymouth, MN 55441Off Market
- $622,200-- bd2 ba1.7k sqft13300 34th Ave N, Plymouth, MN 55441Off Market
- $697,2004 bd4 ba3.1k sqft13200 35th Ave N, Plymouth, MN 55441Off Market
A local agent can set up tours, give advice and negotiate with sellers.
Similar homes
- $750,0005 bd4 ba4.4k sqft3535 Rosewood Ln N, Plymouth, MN 55441For Sale
 MLS ID #7099474, Craig R Kamman, Edina Realty, Inc.. NorthstarMLS as distributed by MLS GRID
 - $825,0004 bd2 ba2.8k sqft2217 Oakview Ln N, Plymouth, MN 55441For Sale
 MLS ID #7019769, David S Lilja, Think Minnesota Realty LLC. NorthstarMLS as distributed by MLS GRID
 - $750,0004 bd4 ba4.1k sqft4130 Empire Ln N, Plymouth, MN 55446For Sale
 MLS ID #7106340, Griffin James Conway, Algo Realty Inc. NorthstarMLS as distributed by MLS GRID
 - $749,9005 bd4 ba3.3k sqft12050 48th Ave N, Plymouth, MN 55442For Sale
 MLS ID #7105247, Ryan A Haagenson, RE/MAX Results. NorthstarMLS as distributed by MLS GRID
 - $469,9004 bd2 ba1.8k sqft12630 25th Ave N, Plymouth, MN 55441For SaleMLS ID #7108862, Jessica J Maroto Sanchez, Buy-Sell Homes, Inc.. NorthstarMLS as distributed by MLS GRID
- $725,0004 bd4 ba3.2k sqft3730 Urbandale Ln N, Plymouth, MN 55446For SaleMLS ID #7092419, John D Schuster, Coldwell Banker Realty - Southwest Regional. NorthstarMLS as distributed by MLS GRID
- $644,9004 bd3 ba3.2k sqft12525 42nd Ave N, Plymouth, MN 55441For SaleMLS ID #7083714, Caleb Carlson, Real Broker, LLC. NorthstarMLS as distributed by MLS GRID
- $850,0003 bd4 ba3.8k sqft10300 27th Ave N, Plymouth, MN 55441For SaleMLS ID #7065744, Katherine M. Ziemke, RE/MAX Advantage Plus. NorthstarMLS as distributed by MLS GRID
- $700,0004 bd4 ba3.2k sqft5710 Oakview Ln N, Plymouth, MN 55442For SaleMLS ID #7104149, Catherine P. Zander, Coldwell Banker Realty. NorthstarMLS as distributed by MLS GRID
- $549,9005 bd4 ba2.6k sqft2755 Olive Ln N, Plymouth, MN 55447For SaleMLS ID #7108940, Mark Brattvet, Homes For Now. NorthstarMLS as distributed by MLS GRID
- $599,7504 bd2 ba2.7k sqft340 Ranchview Ln N, Plymouth, MN 55447For SaleMLS ID #7108066, Benjamin T Daniels, Lakes Area Realty G.V.. NorthstarMLS as distributed by MLS GRID
- $695,0004 bd4 ba2.9k sqft17015 24th Ave N, Plymouth, MN 55447For SaleMLS ID #7105092, Mark P. Abdel, RE/MAX Advantage Plus. NorthstarMLS as distributed by MLS GRID
- $725,0004 bd3 ba3.3k sqft4730 Goldenrod Ln N, Plymouth, MN 55442For SaleMLS ID #7074994, Connie Waring, Edina Realty, Inc.. NorthstarMLS as distributed by MLS GRID
- $525,0004 bd2 ba2.6k sqft3325 Niagara Ln N, Plymouth, MN 55447For SaleMLS ID #7107406, Craig R Kamman, Edina Realty, Inc.. NorthstarMLS as distributed by MLS GRID
- $700,0005 bd4 ba3.7k sqft13345 54th Ave N, Plymouth, MN 55442For SaleMLS ID #7092480, Regan Y Englund, Keller Williams Classic Rlty NW. NorthstarMLS as distributed by MLS GRID
- $475,0004 bd3 ba3.1k sqft3970 Yorktown Ln N, Plymouth, MN 55441For SaleMLS ID #7094701, Stella Morris, Keller Williams Integrity Realty. NorthstarMLS as distributed by MLS GRID
- $625,0005 bd5 ba3.7k sqft4325 Rosewood Ln N, Plymouth, MN 55442For SaleMLS ID #7018645, Charlie Braman, Coldwell Banker Realty - Lakes. NorthstarMLS as distributed by MLS GRID
- $460,0004 bd2 ba2.3k sqft3170 Queensland Ln N, Plymouth, MN 55447For SaleMLS ID #7065867, Patrick Morgan, Coldwell Banker Realty. NorthstarMLS as distributed by MLS GRID
- $895,0005 bd3 ba4k sqft16010 45th Ave N, Plymouth, MN 55446For SaleMLS ID #7103335, Jim Schwarz, Lakes Sotheby's International. NorthstarMLS as distributed by MLS GRID
- $525,0005 bd2 ba2.3k sqft3610 Evergreen Ln N, Plymouth, MN 55441For SaleMLS ID #7085636, Bryce Schuenke, Keller Williams Preferred Rlty. NorthstarMLS as distributed by MLS GRID
