This inviting all-brick home offers the perfect blend of comfort, thoughtful updates, and country living charm while still keeping you close to city convenience. Set well off Highway 52 and adjoining open fields, the property provides a peaceful rural feel with no restrictions and plenty of space to park and RV if needed. The Seller has taken meticulous care of the home, with numerous updates already completed, including a new roof, new hot water heater, new vinyl windows, new pool equipment, reconditioned HVAC and updated appliances. From the moment you arrive the pride of ownership is clear. Inside the main living area you'll find two spacious bedrooms, including one with its own en suite bath. The living room features a large wood burning fireplace and recessed lighting, creating a warm and welcoming gathering space. A generous 21 x 21 Mother-In-Law suite offers a full bath and direct access to the pool and covered porches, making it ideal for guests, extended family, or flexible living space. Enjoy morning coffee in the glassed-in sunroom overlooking the pool area or unwind in the attached sitting area featuring 3 French doors, built-in bookshelves and a cozy reading nook. The pool area is ideal for entertaining with its covered patios, privacy wooden fence and luscious landscaping. There is a 10 x 16 shed in addition to the large covered potting area. This home truly has so much to offer and I promise that once you walk in and see for yourself, you'll agree!
For sale
$289,900
13215 E State Highway 52, Hartford, AL 36344
3beds
2,500sqft
Single Family Residence
Built in 1971
0.68 Acres Lot
$-- Zestimate®
$116/sqft
$-- HOA
What's special
New pool equipmentNew roofNew hot water heaterReconditioned hvacTwo spacious bedroomsLarge wood burning fireplaceBuilt-in bookshelves
- 32 days
- 332
- 23
Zillow last checked:
Listing updated:
Listed by:
Gina McKnight 334-714-9787,
Sweet Home Real Estate
Source: Wiregrass BOR,MLS#: 558808Originating MLS: Wiregrass Board Of REALTORS
Facts & features
Interior
Bedrooms & bathrooms
- Bedrooms: 3
- Bathrooms: 3
- Full bathrooms: 3
Heating
- Heat Pump
Cooling
- Heat Pump
Appliances
- Included: Dishwasher, Electric Cooktop, Electric Oven, Electric Water Heater, Disposal, Microwave
- Laundry: Washer Hookup, Dryer Hookup
Features
- Attic, Pull Down Attic Stairs, Storage, Walk-In Closet(s)
- Flooring: Carpet, Tile
- Windows: Double Pane Windows
- Attic: Pull Down Stairs
- Number of fireplaces: 1
- Fireplace features: One
Interior area
- Total interior livable area: 2,500 sqft
Property
Parking
- Parking features: None
Features
- Levels: One
- Stories: 1
- Patio & porch: Covered, Patio, Porch
- Exterior features: Covered Patio, Fully Fenced, Fence, Porch, Storage
- Pool features: In Ground, Pool, Pool Equipment
- Fencing: Full,Privacy
Lot
- Size: 0.68 Acres
- Dimensions: 146 x 118 x 113 x 141
- Features: City Lot, Level
- Topography: Level
Details
- Additional structures: Storage
- Parcel number: 1309320002007000
Construction
Type & style
- Home type: SingleFamily
- Architectural style: One Story
- Property subtype: Single Family Residence
Materials
- Brick
- Foundation: Slab
Condition
- New construction: No
- Year built: 1971
Utilities & green energy
- Sewer: Septic Tank
- Water: Public
- Utilities for property: Cable Available, Electricity Available, High Speed Internet Available
Green energy
- Energy efficient items: Windows
Community & HOA
Community
- Subdivision: Hartford
HOA
- Has HOA: No
Location
- Region: Hartford
Financial & listing details
- Price per square foot: $116/sqft
- Tax assessed value: $240,100
- Date on market: 9/21/2026
- Cumulative days on market: 33 days
- Listing terms: Cash,Conventional,FHA,USDA Loan,VA Loan
- Electric utility on property: Yes
Estimated market value
Not available
Estimated sales range
Not available
Not available
Price history
| Date | Event | Price |
|---|---|---|
| 9/17/2026 | Listed for sale | $289,900$116/sqft |
Source: SAMLS #214840 Report a problem | ||
| 9/11/2026 | Listing removed | $289,900$116/sqft |
Source: SAMLS #214623 Report a problem | ||
| 8/31/2026 | Listed for sale | $289,900$116/sqft |
Source: SAMLS #214623 Report a problem | ||
| 7/25/2026 | Listing removed | $289,900$116/sqft |
Source: SAMLS #213049 Report a problem | ||
| 6/29/2026 | Price change | $289,900-9.4%$116/sqft |
Source: SAMLS #213049 Report a problem | ||
| 6/13/2026 | Pending sale | $319,900$128/sqft |
Source: SAMLS #213049 Report a problem | ||
| 5/11/2026 | Listed for sale | $319,900-2.8%$128/sqft |
Source: SAMLS #213049 Report a problem | ||
| 12/9/2025 | Listing removed | $329,000$132/sqft |
Source: Wiregrass BOR #553974 Report a problem | ||
| 10/13/2025 | Price change | $329,000+1.3%$132/sqft |
Source: SAMLS #203932 Report a problem | ||
| 10/8/2025 | Price change | $324,700-1.5%$130/sqft |
Source: Wiregrass BOR #553974 Report a problem | ||
| 8/25/2025 | Price change | $329,7000%$132/sqft |
Source: SAMLS #203932 Report a problem | ||
| 8/18/2025 | Price change | $329,7500%$132/sqft |
Source: SAMLS #203932 Report a problem | ||
| 8/11/2025 | Price change | $329,8000%$132/sqft |
Source: Wiregrass BOR #553974 Report a problem | ||
| 7/12/2025 | Price change | $329,900-4.8%$132/sqft |
Source: SAMLS #203932 Report a problem | ||
| 7/8/2025 | Price change | $346,500-0.1%$139/sqft |
Source: SAMLS #203932 Report a problem | ||
| 6/7/2025 | Listed for sale | $347,000+76.1%$139/sqft |
Source: SAMLS #203932 Report a problem | ||
| 9/2/2021 | Sold | $197,000-6.2%$79/sqft |
Source: Public Record Report a problem | ||
| 6/30/2021 | Listed for sale | $210,000$84/sqft |
Source: SAMLS #182636 Report a problem | ||
| 6/20/2021 | Listing removed | -- |
Source: SAMLS Report a problem | ||
| 5/31/2021 | Price change | $210,000-4.5%$84/sqft |
Source: SAMLS #182636 Report a problem | ||
| 5/18/2021 | Listed for sale | $219,900+3.7%$88/sqft |
Source: SAMLS #182636 Report a problem | ||
| 5/1/2021 | Listing removed | -- |
Source: SAMLS Report a problem | ||
| 4/26/2021 | Listed for sale | $212,000$85/sqft |
Source: SAMLS #180790 Report a problem | ||
| 3/17/2021 | Listing removed | -- |
Source: SAMLS Report a problem | ||
| 2/12/2021 | Listed for sale | $212,000$85/sqft |
Source: SAMLS #180790 Report a problem | ||
Public tax history
| Year | Property taxes | Tax assessment |
|---|---|---|
| 2025 | -- | $24,020 +7.8% |
| 2024 | -- | $22,280 +16% |
| 2023 | -- | $19,200 -1.7% |
| 2022 | $372 | $19,540 +15.6% |
| 2021 | -- | $16,900 +10% |
| 2020 | -- | $15,360 +0.3% |
| 2017 | $437 +9.9% | $15,320 +8.7% |
| 2016 | $397 -1.3% | $14,100 -1.1% |
| 2015 | $403 +4.7% | $14,260 +4.1% |
| 2014 | $385 | $13,700 |
| 2013 | $385 | $13,700 |
| 2012 | $385 | $13,700 |
| 2011 | -- | -- |
| 2010 | $397 | $14,100 |
Find assessor info on the county website
Monthly payment
Est. payment
Payment breakdown
Explore the cost of this home by adjusting the details. Changes won't be saved.Climate risks
Neighborhood: 36344
Nearby schools
Schools provided by the listing agent
- Elementary: Geneva County Elementary School
- Middle: Geneva County Middle School,
- High: Geneva County High School
Source: Wiregrass BOR. This data may not be complete. We recommend contacting the local school district to confirm school assignments for this home.
- $147,700-- bd1 ba1.7k sqft13241 E State Highway 52, Hartford, AL 36344Off Market
- $165,2003 bd2 ba1.5k sqft13247 E State Highway 52, Hartford, AL 36344Off Market
- $130,100-- bd0 ba1.3k sqft13206 E State Highway 52, Hartford, AL 36344Off Market
- $133,700-- bd0 ba1.5k sqft13285 E State Highway 52, Hartford, AL 36344Off Market
Similar homes
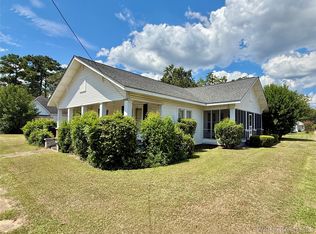
- $160,0003 bd2 ba1.8k sqft300 W Commerce St, Hartford, AL 36344For Sale
 MLS ID #558930, DAVID E MILLER, UNITED COUNTRY FULFORD REALTY. Wiregrass BOR
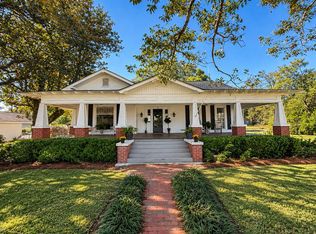
- $372,0004 bd3 ba3.4k sqft185 N Morris St, Slocomb, AL 36375For Sale
 MLS ID #215211, Kelly Smith, Keller Williams Southeast Alabama. SAMLS
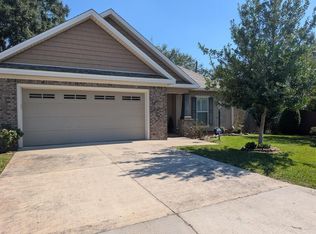
- $289,9003 bd2 ba1.6k sqft100 Gwinnett Pl, Dothan, AL 36301For Sale
 MLS ID #215265, Keisha McKissic, Porch Light Real Estate, LLC. SAMLS
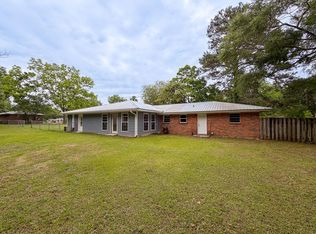
- $215,0004 bd2 ba2.1k sqft180 S Rex Ave, Slocomb, AL 36375For Sale
 MLS ID #213046, Larry Hand, Weichert Realtors JBR Legacy Group. SAMLS
