Skip main navigation
Sold for $370,000
  • $370,000

    13215 Holly St #E, Thornton, CO 80241

    2beds
    1,870sqft
    Townhouse
    Built in 2002
    1,008 Square Feet Lot
    $359,400 Zestimate®
    $198/sqft
    $2,559 Estimated rent

    Home value

    $359,400

    $338,000 - $385,000

    $2,559/mo

    Zestimate® history
    Loading
    Loading...

    Owner options

    List your home for rent

    $2,559/mo

    Rent Zestimate®

    Find your next renter with Zillow Rental Manager. Plus, with online applications, you can quickly screen prospective tenants – for free.

    Learn more

    $2,559/mo

    Rent Zestimate®

    Refinance and save

    $2,434/mo

    Est. payment

    Refinancing to a lower rate could help reduce your monthly payments and save thousands over the life of the loan.

    See today's rates

    $2,434/mo

    Est. payment

    Explore your selling options

    Work with a Zillow partner agent

    Leverage their expertise and Zillow's premium Showcase listings to get your home seen by more buyers.

    Get started

    List with your own agent

    Get your home in front of millions of buyers by listing it on Zillow.

    Learn how to do it

    Sell it yourself

    Take full control of how buyers see your home on Zillow by listing For Sale by Owner (FSBO).

    List your home

    What's special


    Peaceful viewsSerene patioUnfinished basementAiry primary suitePrivate tree-lined settingVaulted ceilingsGenerous secondary bedroom
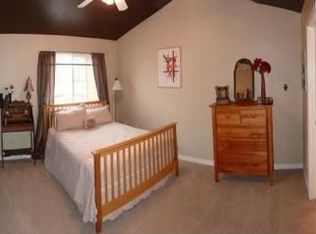
    Welcome to 13215 Holly Street Unit E in Thornton Colorado. This beautifully maintained 2-bed, 2.5-bath townhome offering 1,870 sq ft of comfortable and functional living in a private, tree-lined setting. The open, light-filled floor plan features a spacious kitchen with granite counters, breakfast bar, and an inviting eat-in space. Relax by the cozy gas fireplace or venture out to the serene patio-perfect for morning coffee or a charming container garden. Upstairs, the airy primary suite boasts vaulted ceilings, an oversized walk-in closet, and abundant natural light, while the generous secondary bedroom includes its own en-suite bath for ultimate privacy. An unfinished basement provides ample storage or room to expand. Tucked in a quiet corner of the community, this home offers peaceful views and low-maintenance living, all in a desirable Thornton location.

    Zillow last checked:

    Listing updated:

    Listed by:

    Brandy Unruh 702-353-2149,

    Compass-Denver,

    Shandel Henry 970-300-1985,

    Compass-Denver

    Bought with:

    Travus Borek, 100104030

    Compass - Denver

    Source: IRES as distributed by MLS GRID,MLS#: 1043922MLS Logo

    Facts & features

    Interior

    Bedrooms & bathrooms
    • Bedrooms: 2
    • Bathrooms: 3
    • Full bathrooms: 2
    • 1/2 bathrooms: 1
    • Main level bathrooms: 1
    Primary bedroom
    • Description: Carpet
    • Features: Full Primary Bath
    • Level: Upper
    • Area: 168 Square Feet
    • Dimensions: 14 x 12
    Bedroom 2
    • Description: Carpet
    • Level: Upper
    • Area: 143 Square Feet
    • Dimensions: 13 x 11
    Dining room
    • Level: Main
    • Area: 132 Square Feet
    • Dimensions: 12 x 11
    Kitchen
    • Description: Laminate
    • Level: Main
    • Area: 110 Square Feet
    • Dimensions: 10 x 11
    Living room
    • Level: Main
    • Area: 221 Square Feet
    • Dimensions: 17 x 13
    Heating
    • Forced Air
    Cooling
    • Central Air, Ceiling Fan(s)
    Appliances
    • Included: Electric Range, Dishwasher, Refrigerator, Washer, Dryer, Microwave, Disposal
    Features
    • Separate Dining Room, Open Floorplan, Two Primary Suites
    • Windows: Window Coverings
    • Basement: Full,Unfinished
    • Has fireplace: Yes
    • Fireplace features: Gas
    Interior area
    • Total structure area: 1,238
    • Total interior livable area: 1,870 sqft
    • Finished area above ground: 1,238

    Property

    Parking
    • Total spaces: 1
    • Parking features: Garage
    • Garage spaces: 1
    • Details: Detached
    Features
    • Levels: Two
    • Stories: 2
    • Patio & porch: Patio
    • Fencing: Fenced
    Lot
    • Size: 1,008 Square Feet
    • Features: Evergreen Trees, Paved, Curbs, Gutters, Sidewalks, Street Light
    Details
    • Parcel number: R0132978
    • Zoning: SFR
    • Special conditions: Private Owner

    Construction

    Type & style
    • Home type: Townhouse
    • Property subtype: Townhouse
    • Attached to another structure: Yes
    Materials
    • Frame
    • Roof: Composition
    Condition
    • New construction: No
    • Year built: 2002

    Utilities & green energy

    • Sewer: Public Sewer
    • Water: City
    • Utilities for property: Natural Gas Available, Electricity Available

    Community & HOA

    Community
    • Features: Park
    • Subdivision: Old Farms Twnhms Sub Amd 1
    HOA
    • Has HOA: Yes
    • Services included: Trash, Snow Removal, Management, Exterior Maintenance, Water, Sewer
    • HOA fee: $262 monthly
    • HOA name: Old Farms Townhomes HOA MSI
    Location
    • Region: Thornton

    Financial & listing details

    • Price per square foot: $198/sqft
    • Tax assessed value: $394,000
    • Annual tax amount: $2,486
    • Date on market: 9/18/2025
    • Listing terms: Cash,Conventional,FHA,VA Loan
    • Exclusions: Sellers personal property
    • Electric utility on property: Yes

    Price history

    DateEventPrice
    11/19/2025Sold$370,000$198/sqft
    Source: IRES as distributed by MLS GRID #1043922 Report a problem
    10/20/2025Pending sale$370,000$198/sqft
    Source: REcolorado as distributed by MLS GRID #IR1043922 Report a problem
    9/18/2025Listed for sale$370,000+120.2%$198/sqft
    Source: IRES as distributed by MLS GRID #1043922 Report a problem
    5/4/2006Sold$168,000+3.5%$90/sqft
    Source: Public Record Report a problem
    1/23/2003Sold$162,379$87/sqft
    Source: Public Record Report a problem

    Public tax history

    YearProperty taxesTax assessment
    2025$2,486 +1%$24,630 -11.2%
    2024$2,460 +11.1%$27,730
    2023$2,215 -3.2%$27,730 +37.9%
    2022$2,289 $20,110 -2.8%
    2021-- $20,690 +0.3%
    2020$2,293 $20,620 -0.1%
    2019$2,293 +17.5%$20,650 +21.8%
    2018$1,950 $16,950
    2017$1,950 $16,950 +18.5%
    2016-- $14,300
    2015$1,537 $14,300 +24.6%
    2014-- $11,480
    2013-- $11,480 -2.3%
    2012-- $11,750
    2011-- $11,750 +8.3%
    2010-- $10,850
    2009-- $10,850 -14.6%
    2008-- $12,700
    2007-- $12,700 +1.4%
    2006-- $12,520
    2005-- $12,520 +5.2%
    2004-- $11,900
    2003$450 +2898.5%$11,900 +170.5%
    2002$15 $4,400
    Find assessor info on the county website

    Neighborhood: 80241

    Nearby schools

    GreatSchools rating
    Schools provided by the listing agent
    • Elementary: Eagleview
    • Middle: Rocky Top
    • High: Horizon

    Source: IRES as distributed by MLS GRID. This data may not be complete. We recommend contacting the local school district to confirm school assignments for this home.

    Get a cash offer in 3 minutes
    Find out how much your home could sell for in as little as 3 minutes with a no-obligation cash offer.
    Estimated market value
    $359,400
    Get a cash offer in 3 minutes
    Find out how much your home could sell for in as little as 3 minutes with a no-obligation cash offer.
    Estimated market value
    $359,400