💥$25K+ in VALUE — INSTANT EQUITY plus BRAND NEW HVAC | $405K APPRAISAL | FENCED BACKYARD | MOVE-IN READY💥✨$25,000+ in value — instant equity plus brand new HVAC! Recently appraised at $405,000 in August (before upgrades), now offered at $389,000 for a quick sale. Includes a brand-new $9,000 HVAC system installed in October 2025, with freshly cleaned air ducts for improved air quality and efficiency, giving you peace of mind, lower future utility costs, and reduced maintenance expenses. ✨This updated 3-bedroom, 1.5-bath townhome features fresh paint, luxury vinyl plank flooring, and an open kitchen equipped with stainless steel appliances, gas range, and tile backsplash. Enjoy your own private fenced backyard with patio — perfect for relaxing or entertaining. 📍 Conveniently located within walking distance to Hutchison Elementary School, brand new Lidl grocery, Planet Fitness, and Worldgate Center with AMC movies, spa, gym, restaurants, parks, shopping, and Silver Line Metro. ✨HOA covers roof, exterior maintenance, and landscaping, helping to keep your insurance costs low. ✨Move-in ready with all major systems updated — schedule your showing today!
Sold for $380,000
$380,000
13215 Keach Pl, Herndon, VA 20170
3beds
1,114sqft
Townhouse
Built in 1971
1,260 Square Feet Lot
$396,800 Zestimate®
$341/sqft
$2,766 Estimated rent
Home value
$396,800
$373,000 - $425,000
$2,766/mo
Zestimate® history
Owner options
List your home for rent
$2,766/mo
Rent Zestimate®
Find your next renter with Zillow Rental Manager. Plus, with online applications, you can quickly screen prospective tenants – for free.
$2,766/mo
Rent Zestimate®
Refinance and save
$2,635/mo
Est. payment
Refinancing to a lower rate could help reduce your monthly payments and save thousands over the life of the loan.
$2,635/mo
Est. payment
Explore your selling options
Work with a Zillow partner agent
Leverage their expertise and Zillow's premium Showcase listings to get your home seen by more buyers.
Get startedList with your own agent
Get your home in front of millions of buyers by listing it on Zillow.
Learn how to do itSell it yourself
Take full control of how buyers see your home on Zillow by listing For Sale by Owner (FSBO).
List your homeWhat's special
Zillow last checked:
Listing updated:
Listed by:
Jennifer Young 703-956-5128,
Keller Williams Realty
Bought with:
abdullah Baba, 0225257916
Keller Williams Realty
Source: Bright MLS,MLS#: VAFX2261066
Facts & features
Interior
Bedrooms & bathrooms
- Bedrooms: 3
- Bathrooms: 2
- Full bathrooms: 1
- 1/2 bathrooms: 1
- Main level bathrooms: 1
Rooms
- Room types: Living Room, Dining Room, Primary Bedroom, Bedroom 2, Bedroom 3, Kitchen, Foyer, Laundry, Full Bath, Half Bath
Primary bedroom
- Features: Ceiling Fan(s), Flooring - Luxury Vinyl Plank, Lighting - Ceiling
- Level: Upper
Bedroom 2
- Features: Ceiling Fan(s), Flooring - Luxury Vinyl Plank, Lighting - Ceiling
- Level: Upper
Bedroom 3
- Features: Flooring - Luxury Vinyl Plank
- Level: Upper
Dining room
- Features: Ceiling Fan(s), Flooring - Luxury Vinyl Plank, Lighting - Ceiling
- Level: Main
Foyer
- Features: Crown Molding, Flooring - Luxury Vinyl Plank
- Level: Main
Other
- Features: Bathroom - Tub Shower, Flooring - Ceramic Tile, Lighting - Wall sconces
- Level: Upper
Half bath
- Features: Flooring - Luxury Vinyl Plank, Lighting - Wall sconces
- Level: Main
Kitchen
- Features: Flooring - Luxury Vinyl Plank, Kitchen - Gas Cooking, Lighting - Ceiling
- Level: Main
Laundry
- Features: Flooring - Luxury Vinyl Plank
- Level: Main
Living room
- Features: Crown Molding, Flooring - Luxury Vinyl Plank
- Level: Main
Heating
- Forced Air, Natural Gas
Cooling
- Central Air, Ceiling Fan(s), Electric
Appliances
- Included: Dishwasher, Dryer, Washer, Refrigerator, Cooktop, Disposal, Ice Maker, Gas Water Heater
- Laundry: Main Level, Washer In Unit, Dryer In Unit, Laundry Room
Features
- Bathroom - Tub Shower, Ceiling Fan(s), Crown Molding, Family Room Off Kitchen, Kitchen - Table Space
- Flooring: Luxury Vinyl, Ceramic Tile
- Doors: Sliding Glass, Storm Door(s)
- Has basement: No
- Has fireplace: No
Interior area
- Total structure area: 1,114
- Total interior livable area: 1,114 sqft
- Finished area above ground: 1,114
- Finished area below ground: 0
Property
Parking
- Parking features: Assigned, Parking Lot
- Details: Assigned Parking
Accessibility
- Accessibility features: None
Features
- Levels: Two
- Stories: 2
- Patio & porch: Patio
- Exterior features: Bump-outs, Lighting, Sidewalks
- Pool features: Community
- Fencing: Full,Privacy,Back Yard
- Has view: Yes
- View description: Garden, Trees/Woods
Lot
- Size: 1,260 Square Feet
- Features: Backs - Open Common Area, Backs to Trees, Cul-De-Sac, Front Yard, Landscaped, Level, Premium, Rear Yard
Details
- Additional structures: Above Grade, Below Grade
- Parcel number: 0161 08 0120
- Zoning: 181
- Special conditions: Standard
Construction
Type & style
- Home type: Townhouse
- Architectural style: Colonial
- Property subtype: Townhouse
Materials
- Brick, Vinyl Siding
- Foundation: Crawl Space
Condition
- Very Good
- New construction: No
- Year built: 1971
Details
- Builder model: FABULOUS TOWNHOME!
Utilities & green energy
- Sewer: Public Sewer
- Water: Public
Community & HOA
Community
- Subdivision: Reflection Lake
HOA
- Has HOA: Yes
- Amenities included: Basketball Court, Common Grounds, Clubhouse, Fitness Center, Meeting Room, Party Room, Picnic Area, Pool, Tot Lots/Playground, Jogging Path
- Services included: Common Area Maintenance, Insurance, Management, Parking Fee, Pool(s), Recreation Facility, Reserve Funds, Snow Removal, Trash
- HOA fee: $250 monthly
- HOA name: REFLECTION LAKE HOMEOWNERS ASSOCIATION
Location
- Region: Herndon
Financial & listing details
- Price per square foot: $341/sqft
- Tax assessed value: $357,680
- Annual tax amount: $4,134
- Date on market: 8/26/2025
- Listing agreement: Exclusive Right To Sell
- Ownership: Fee Simple
Price history
| Date | Event | Price |
|---|---|---|
| 11/21/2025 | Sold | $380,000-2.3%$341/sqft |
Source:  Bright MLS #VAFX2261066 Report a problem Bright MLS #VAFX2261066 Report a problem | ||
| 10/20/2025 | Contingent | $389,000$349/sqft |
Source: Bright MLS #VAFX2261066 Report a problem | ||
| 10/14/2025 | Price change | $389,000-2.7%$349/sqft |
Source: Bright MLS #VAFX2261066 Report a problem | ||
| 10/1/2025 | Listed for sale | $399,900-2.2%$359/sqft |
Source: Bright MLS #VAFX2261066 Report a problem | ||
| 9/26/2025 | Contingent | $409,000$367/sqft |
Source: Bright MLS #VAFX2261066 Report a problem | ||
| 9/4/2025 | Listed for sale | $409,000+29.8%$367/sqft |
Source: Bright MLS #VAFX2261066 Report a problem | ||
| 2/27/2023 | Listing removed | -- |
Source: Zillow Rentals Report a problem | ||
| 2/14/2023 | Listed for rent | $2,300$2/sqft |
Source: Zillow Rentals Report a problem | ||
| 5/5/2021 | Listing removed | -- |
Source:  Weichert Pro Report a problem Weichert Pro Report a problem | ||
| 5/5/2021 | Listed for sale | $315,000-4.5%$283/sqft |
Source: Weichert Pro #VAFX1187306 Report a problem | ||
| 5/4/2021 | Sold | $330,000+4.8%$296/sqft |
Source: Public Record Report a problem | ||
| 5/4/2021 | Contingent | $315,000$283/sqft |
Source: Bright MLS #VAFX1187306 Report a problem | ||
| 5/4/2021 | Pending sale | $315,000$283/sqft |
Source: Weichert Pro #VAFX1187306 Report a problem | ||
| 5/4/2021 | Listed for sale | $315,000$283/sqft |
Source: Weichert Pro #VAFX1187306 Report a problem | ||
| 4/7/2021 | Pending sale | $315,000+37%$283/sqft |
Source: Bright MLS #VAFX1187306 Report a problem | ||
| 12/31/2015 | Sold | $230,000-6.1%$206/sqft |
Source: Public Record Report a problem | ||
| 11/21/2015 | Pending sale | $244,999$220/sqft |
Source: Avery-Hess REALTORS #FX8636120 Report a problem | ||
| 9/17/2015 | Price change | $244,999-2%$220/sqft |
Source: Avery-Hess REALTORS #FX8636120 Report a problem | ||
| 7/22/2015 | Price change | $249,999-1.9%$224/sqft |
Source: Avery-Hess REALTORS #FX8636120 Report a problem | ||
| 6/4/2015 | Price change | $254,900+2%$229/sqft |
Source: Avery-Hess REALTORS #FX8636120 Report a problem | ||
| 5/16/2015 | Listed for sale | $249,900+82.4%$224/sqft |
Source: Avery-Hess REALTORS #FX8636120 Report a problem | ||
| 10/14/2008 | Sold | $137,000$123/sqft |
Source: Public Record Report a problem | ||
| 5/27/2008 | Listed for sale | $137,000-46.8%$123/sqft |
Source: Long and Foster Real Estate #FX6658172 Report a problem | ||
| 5/1/2006 | Sold | $257,397$231/sqft |
Source: Public Record Report a problem | ||
Public tax history
| Year | Property taxes | Tax assessment |
|---|---|---|
| 2025 | $4,135 +3.4% | $357,680 +3.6% |
| 2024 | $3,998 +8.3% | $345,100 +5.5% |
| 2023 | $3,693 +6.9% | $327,240 +8.3% |
| 2022 | $3,455 | $302,180 +4.4% |
| 2021 | -- | $289,420 +15.6% |
| 2020 | $2,963 +8.1% | $250,390 +8.1% |
| 2019 | $2,741 +1% | $231,600 +1% |
| 2018 | $2,715 +1.9% | $229,400 |
| 2017 | $2,663 +5.9% | $229,400 +5.7% |
| 2016 | $2,515 +3.8% | $217,080 |
| 2015 | $2,423 +6.5% | $217,080 +6.3% |
| 2014 | $2,275 | $204,270 +12.6% |
| 2013 | -- | $181,390 +39.7% |
| 2012 | -- | $129,810 -1.8% |
| 2011 | -- | $132,190 +29.2% |
| 2010 | -- | $102,330 -1.5% |
| 2009 | -- | $103,850 -60.9% |
| 2008 | -- | $265,650 +14.2% |
| 2007 | -- | $232,660 |
Find assessor info on the county website
Neighborhood: Hutchison
Nearby homes
- $355,0002 bd2 ba1.1k sqft13213 Keach Pl, Herndon, VA 20170Sold
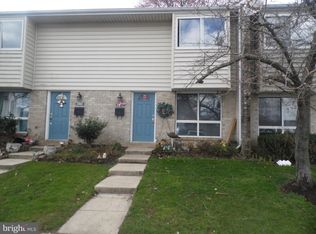
- $344,2002 bd1 ba984 sqft13217 Keach Pl, Herndon, VA 20170Off Market

- $384,0003 bd1 ba1.1k sqft13211 Keach Pl, Herndon, VA 20170Off Market
- $344,9002 bd1 ba976 sqft13219 Keach Pl, Herndon, VA 20170Off Market

- $360,0002 bd1 ba976 sqft13209 Keach Pl, Herndon, VA 20170Sold
- $437,6003 bd2 ba1.3k sqft2200 Gingell Pl, Herndon, VA 20170Off Market
- $345,7002 bd1 ba944 sqft13207 Keach Pl, Herndon, VA 20170Off Market
- $380,4003 bd1 ba1.1k sqft13205 Keach Pl, Herndon, VA 20170Off Market
Nearby schools
GreatSchools rating
- 1/10Hutchison Elementary SchoolGrades: PK-6Distance: 0.2 mi
- 3/10Herndon Middle SchoolGrades: 7-8Distance: 0.8 mi
- 2/10Herndon High SchoolGrades: 9-12Distance: 2.4 mi
Schools provided by the listing agent
- Elementary: Hutchison
- Middle: Herndon
- High: Herndon
- District: Fairfax County Public Schools
Source: Bright MLS. This data may not be complete. We recommend contacting the local school district to confirm school assignments for this home.
Get a cash offer in 3 minutes
Find out how much your home could sell for in as little as 3 minutes with a no-obligation cash offer.
Estimated market value
$396,800
Get a cash offer in 3 minutes
Find out how much your home could sell for in as little as 3 minutes with a no-obligation cash offer.
Estimated market value
$396,800
- Virginia
- Fairfax County
- Herndon
- 20170
- Hutchison
- 13215 Keach Pl
Nearby cities
Nearby neighborhoods
Nearby zip codes
Other Herndon Topics
