This gorgeous 2-story floor plan includes 3 bedrooms, 2 bathrooms, a covered patio, and a generous sized 2nd-story game room. Additional design options for this home include 8' interior and exterior doors, iron stair and game room railings, RevWood laminate flooring in the common areas as well as modern design selections throughout. The upgraded kitchen includes stainless steel appliances (ENERGY STAR certified), quartz counter tops, upgraded painted cabinetry, and a custom kitchen back splash. The entry and family room area both vault to the 2nd floor and offer ample natural light. The matte black hardware (door/cabinet) and faucets give a luxurious designer feel to the home throughout. All 3 restrooms feature an elevated design aesthetic in continuation of the kitchen with quartz counter tops, painted cabinetry, upgraded floor and wall tile, and a mudset shower in the primary. Come see us today for more information on this must see home!
Pending
$431,990
13215 Keefer Dr, Manchaca, TX 78652
3beds
2,251sqft
Single Family Residence
Built in 2026
4,530 Square Feet Lot
$-- Zestimate®
$192/sqft
$86/mo HOA
What's special
Ample natural lightQuartz counter topsCovered patioUpgraded painted cabinetryCustom kitchen back splashUpgraded kitchen
- 43 days
- 5
- 0
Likely to sell faster than
Zillow last checked:
Listing updated:
Listed by:
Patrick Easter (512) 241-0848,
M/I Homes Realty (512) 241-0848
Source: Unlock MLS,MLS#: 3998303
Facts & features
Interior
Bedrooms & bathrooms
- Bedrooms: 3
- Bathrooms: 3
- Full bathrooms: 2
- 1/2 bathrooms: 1
- Main level bedrooms: 1
Primary bedroom
- Features: Walk-In Closet(s)
- Level: Main
Primary bathroom
- Features: Double Vanity
- Level: Main
Kitchen
- Features: Pantry
- Level: Main
Heating
- Central, ENERGY STAR Qualified Equipment, Natural Gas, Zoned
Cooling
- Ceiling Fan(s), Central Air, Electric, ENERGY STAR Qualified Equipment, Zoned
Appliances
- Included: Dishwasher, Disposal, ENERGY STAR Qualified Appliances, Exhaust Fan, Gas Range, Microwave, Gas Oven, Self Cleaning Oven, Stainless Steel Appliance(s), Gas Water Heater, Tankless Water Heater
Features
- Ceiling Fan(s), High Ceilings, Vaulted Ceiling(s), Double Vanity, Electric Dryer Hookup, French Doors, High Speed Internet, Interior Steps, Kitchen Island, Open Floorplan, Pantry, Primary Bedroom on Main, Smart Thermostat, Walk-In Closet(s), Wired for Data
- Flooring: Carpet, Tile, Vinyl
- Windows: Blinds, Double Pane Windows, ENERGY STAR Qualified Windows, Low Emissivity Windows, Screens
Interior area
- Total interior livable area: 2,251 sqft
Property
Parking
- Total spaces: 2
- Parking features: Attached, Concrete, Driveway, Garage, Garage Door Opener, Garage Faces Front, Inside Entrance
- Attached garage spaces: 2
Accessibility
- Accessibility features: See Remarks
Features
- Levels: Two
- Stories: 2
- Patio & porch: Covered, Front Porch, Rear Porch
- Exterior features: Gutters Partial, Pest Tubes in Walls, Private Yard
- Pool features: None
- Fencing: Back Yard, Fenced, Full, Gate, Wood, Wrought Iron
- Has view: Yes
- View description: Neighborhood
- Waterfront features: None
Lot
- Size: 4,530 Square Feet
- Dimensions: 45 x 100
- Features: Back Yard, Close to Clubhouse, Front Yard, Landscaped, Sprinkler - Back Yard, Sprinklers In Front, Sprinkler - In-ground, Sprinkler - Rain Sensor, Trees-Small (Under 20 Ft)
Details
- Additional structures: Residence
- Parcel number: 991495
- Special conditions: Standard
Construction
Type & style
- Home type: SingleFamily
- Property subtype: Single Family Residence
Materials
- Foundation: Slab
- Roof: Composition
Condition
- New Construction
- New construction: Yes
- Year built: 2026
Details
- Builder name: M/I Homes
Utilities & green energy
- Sewer: Public Sewer
- Water: Public
- Utilities for property: Cable Available, Electricity Available, Internet-Cable, Internet-Fiber, Natural Gas Available, Phone Available, Sewer Available, Underground Utilities, Water Available
Community & HOA
Community
- Features: Cluster Mailbox, Common Grounds, High Speed Internet, Park, Picnic Area, Playground, Pool, Sidewalks, Street Lights, Underground Utilities
- Subdivision: Estancia West
HOA
- Has HOA: Yes
- Services included: Common Area Maintenance
- HOA fee: $257 quarterly
- HOA name: Estancia West
Location
- Region: Manchaca
Financial & listing details
- Price per square foot: $192/sqft
- Date on market: 8/13/2026
- Listing terms: Cash,Conventional,FHA,Texas Vet,VA Loan
- Electric utility on property: Yes
Estimated market value
Not available
Estimated sales range
Not available
Not available
Price history
| Date | Event | Price |
|---|---|---|
| 8/14/2026 | Pending sale | $431,990$192/sqft |
Source:  Unlock MLS #3998303 Report a problem Unlock MLS #3998303 Report a problem | ||
| 8/13/2026 | Listed for sale | $431,990$192/sqft |
Source: Unlock MLS #3998303 Report a problem | ||
| 8/12/2026 | Listing removed | $431,990$192/sqft |
Source:  M/I Homes Report a problem M/I Homes Report a problem | ||
| 7/14/2026 | Price change | $431,990+0.5%$192/sqft |
Source: M/I Homes Report a problem | ||
| 5/27/2026 | Listed for sale | $429,990$191/sqft |
Source: M/I Homes Report a problem | ||
Public tax history
Tax history is unavailable.
Monthly payment
Est. payment
Payment breakdown
Explore the cost of this home by adjusting the details. Changes won't be saved.Climate risks
Neighborhood: 78652
Nearby schools
Schools provided by the listing agent
- Elementary: Menchaca
- Middle: Paredes
- High: Akins
- District: Austin ISD
Source: Unlock MLS. This data may not be complete. We recommend contacting the local school district to confirm school assignments for this home.

Similar homes
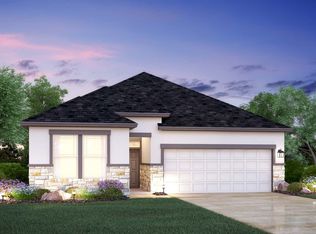
- $414,9903 bd3 ba2.2k sqft13217 Keefer Dr, Manchaca, TX 78652Active
 Unlock MLS
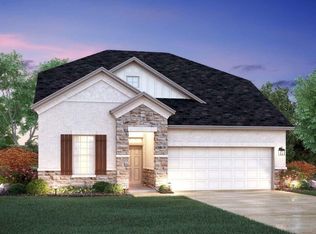
 - $429,9904 bd3 ba2.4k sqft804 Boley Dr, Manchaca, TX 78652Active
 Unlock MLS
 - $379,9903 bd2 ba1.7k sqft13214 Keefer Dr, Manchaca, TX 78652Active
 Unlock MLS
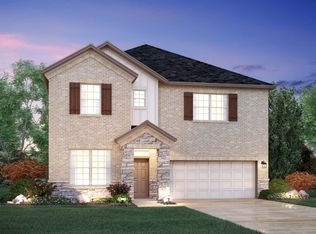
 - from $361,9903 bd3 ba1.8k sqftRandall Plan, Estancia West, Manchaca, TX 78652New Construction
 M/I Homes
 - $379,9904 bd2 ba1.9k sqft13104 Incline Dr, Manchaca, TX 78652ActiveUnlock MLS
- $369,9904 bd2 ba1.9k sqft13206 Stabler Dr, Manchaca, TX 78652ActiveUnlock MLS
- $394,9904 bd3 ba2.3k sqft12004 Dillon Falls Dr, Austin, TX 78747ActiveUnlock MLS
- $414,9904 bd3 ba2.4k sqft9505 Corvallis Dr, Austin, TX 78747ActiveUnlock MLS
- $354,9903 bd2 ba1.6k sqft4713 Lava Island Dr, Austin, TX 78747ActiveUnlock MLS
- $383,9904 bd3 ba2.3k sqft4717 Lava Island Dr, Austin, TX 78747ActiveUnlock MLS
- $424,9903 bd2 ba1.8k sqft124 Leland Ave, Buda, TX 78610ActiveUnlock MLS
- $434,9903 bd2 ba1.8k sqft160 Champ Ave, Buda, TX 78610ActiveUnlock MLS
- $384,9904 bd3 ba2.3k sqft9413 Corvallis Dr, Austin, TX 78747ActiveUnlock MLS
- $452,2303 bd2 ba1.7k sqft6311 Rotunda Vw, Austin, TX 78747ActiveUnlock MLS
- $455,0003 bd2 ba2.1k sqft175 Coco Plum Dr, Buda, TX 78610ActiveUnlock MLS
- $349,9903 bd2 ba1.6k sqft12005 Dillon Falls Dr, Austin, TX 78747ActiveUnlock MLS
- $359,9903 bd2 ba1.5k sqft4600 Lava Island Dr, Austin, TX 78747ActiveUnlock MLS
- $394,9904 bd3 ba2k sqft9321 Furman Dr, Austin, TX 78747ActiveUnlock MLS
