Discover timeless sophistication in this one-of-a-kind custom Cape Cod, where refined design and exceptional livability converge. Positioned at the end of a quiet cul-de-sac, the home is surrounded by meticulously designed, imaginative landscaping that offers total privacy—an ideal backdrop for relaxing poolside or hosting unforgettable gatherings.
Designed with intention, the main floor features a luxurious primary suite complete with a beautifully organized walk-in closet and convenient built-in laundry. A second main-level bedroom with a private en suite is perfect for guests or multi-generational living. With extra-wide hallways, built-in Bluetooth speakers, and three distinct living areas on the main level, the home was made for entertaining with ease and elegance.
The hearth room showcases stunning wooden cathedral ceilings, adding warmth and architectural drama. Upstairs, you’ll find three spacious bedrooms, a bright loft ideal for children or study, and a versatile bonus room ready to accommodate your lifestyle.
The expansive unfinished basement offers 3,000 additional square feet with ceilings high enough for a golf simulator—an incredible opportunity to create a custom gym, home theater, or recreation space.
But the true showstopper—and the reason you'll fall in love—is the backyard. A sweeping deck overlooks the resort-style saltwater gunite pool, a tranquil stream with a cascading waterfall, and lush, artfully curated landscaping that feels like a private botanical garden. It's a breathtaking outdoor oasis built for both grand entertaining and everyday serenity.
Impeccably cared for by its owners, this home is as flawless in maintenance as it is in design—complete with one of the cleanest inspection reports you’ll ever find. A rare and remarkable residence, offering luxurious living inside and out. This home is built forever in mind, for every season of life.
Sold
Price Unknown
13215 Outlook St, Overland Park, KS 66209
5beds
5,499sqft
Single Family Residence
Built in 2001
0.58 Acres Lot
$1,356,900 Zestimate®
$--/sqft
$4,370 Estimated rent
Home value
$1,356,900
$1.26M - $1.45M
$4,370/mo
Zestimate® history
Owner options
List your home for rent
$4,370/mo
Rent Zestimate®
Find your next renter with Zillow Rental Manager. Plus, with online applications, you can quickly screen prospective tenants – for free.
$4,370/mo
Rent Zestimate®
Refinance and save
$750/mo
Est. payment
Refinancing to a lower rate could help reduce your monthly payments and save thousands over the life of the loan.
$750/mo
Est. payment
Explore your selling options
Work with a Zillow partner agent
Leverage their expertise and Zillow's premium Showcase listings to get your home seen by more buyers.
Get startedList with your own agent
Get your home in front of millions of buyers by listing it on Zillow.
Learn how to do itSell it yourself
Take full control of how buyers see your home on Zillow by listing For Sale by Owner (FSBO).
List your homeWhat's special
Zillow last checked:
Listing updated:
Listed by:
Homeric Group,
KW KANSAS CITY METRO,
Hayley Wildy 808-227-2547,
KW KANSAS CITY METRO
Bought with:
Tyler Grieve, SP00231831
Compass Realty Group
Source: Heartland MLS as distributed by MLS GRID,MLS#: 2565073
Facts & features
Interior
Bedrooms & bathrooms
- Bedrooms: 5
- Bathrooms: 6
- Full bathrooms: 4
- 1/2 bathrooms: 2
Dining room
- Description: Eat-In Kitchen,Formal,Hearth Room
Heating
- Natural Gas
Cooling
- Electric
Appliances
- Included: Dishwasher, Disposal, Double Oven, Humidifier, Gas Range, Stainless Steel Appliance(s), Trash Compactor
- Laundry: Main Level, Multiple Locations
Features
- Ceiling Fan(s), Central Vacuum, Kitchen Island, Pantry, Vaulted Ceiling(s), Walk-In Closet(s)
- Flooring: Carpet, Clay, Wood
- Windows: Window Coverings
- Basement: Concrete,Full
- Number of fireplaces: 2
- Fireplace features: Gas, Hearth Room
Interior area
- Total structure area: 5,499
- Total interior livable area: 5,499 sqft
- Finished area above ground: 5,499
- Finished area below ground: 0
Property
Parking
- Total spaces: 3
- Parking features: Attached
- Attached garage spaces: 3
Accessibility
- Accessibility features: Accessible Approach with Ramp, Accessible Full Bath
Features
- Patio & porch: Deck, Porch
- Has private pool: Yes
- Pool features: In Ground
- Spa features: Bath
- Fencing: Metal
Lot
- Size: 0.58 Acres
- Features: Cul-De-Sac
Details
- Parcel number: NP157200000006
Construction
Type & style
- Home type: SingleFamily
- Architectural style: Cape Cod,Traditional
- Property subtype: Single Family Residence
Materials
- Concrete, Wood Siding
- Roof: Composition
Condition
- Year built: 2001
Details
- Builder name: Riffe
Utilities & green energy
- Sewer: Public Sewer
- Water: Public
Community & HOA
Community
- Security: Security System, Smoke Detector(s)
- Subdivision: Deer Creek
HOA
- Has HOA: Yes
- Amenities included: Pool
- Services included: Curbside Recycle, Trash, Water
- HOA fee: $750 annually
Location
- Region: Overland Park
Financial & listing details
- Tax assessed value: $1,211,900
- Annual tax amount: $13,012
- Date on market: 7/25/2025
- Listing terms: Cash,Conventional,FHA,VA Loan
- Ownership: Private
Price history
| Date | Event | Price |
|---|---|---|
| 8/15/2025 | Sold | -- |
Source:  Heartland MLS as distributed by MLS GRID #2565073 Report a problem Heartland MLS as distributed by MLS GRID #2565073 Report a problem | ||
| 8/8/2025 | Pending sale | $1,145,000$208/sqft |
Source: Heartland MLS as distributed by MLS GRID #2565073 Report a problem | ||
| 7/28/2025 | Contingent | $1,145,000$208/sqft |
Source: Heartland MLS as distributed by MLS GRID #2565073 Report a problem | ||
| 7/25/2025 | Listed for sale | $1,145,000$208/sqft |
Source: Heartland MLS as distributed by MLS GRID #2565073 Report a problem | ||
Public tax history
| Year | Property taxes | Tax assessment |
|---|---|---|
| 2025 | $14,427 +10.9% | $139,369 +11.1% |
| 2024 | $13,012 +2.9% | $125,488 +4% |
| 2023 | $12,643 +7.1% | $120,704 +9% |
| 2022 | $11,806 | $110,699 +2.8% |
| 2021 | -- | $107,651 +3.1% |
| 2020 | $11,757 | $104,375 +4.9% |
| 2019 | -- | $99,510 +1.8% |
| 2018 | -- | $97,705 +5.2% |
| 2017 | $11,107 +2.9% | $92,898 +3% |
| 2016 | $10,791 +1.8% | $90,184 +2.3% |
| 2015 | $10,601 +3.4% | $88,159 +4.3% |
| 2013 | $10,256 -2.4% | $84,502 -2.9% |
| 2012 | $10,510 +5.4% | $86,998 |
| 2010 | $9,968 +4.4% | $86,998 -1.1% |
| 2009 | $9,546 -1.7% | $87,929 -3.9% |
| 2008 | $9,714 -0.1% | $91,517 -1.8% |
| 2007 | $9,719 -0.1% | $93,208 |
| 2006 | $9,728 | $93,208 +1% |
| 2005 | -- | $92,288 |
Find assessor info on the county website
Neighborhood: Deer Creek
Nearby homes
- $1,040,5004 bd5 ba5k sqft13211 Outlook St, Overland Park, KS 66209Off Market

- $1,119,3005 bd5 ba5k sqft13219 Outlook St, Overland Park, KS 66209Off Market
- $1,096,5004 bd3 ba4k sqft13129 Outlook St, Overland Park, KS 66209Off Market

- $--3 bd4 ba3.5k sqft13132 Reeds St, Leawood, KS 66209Sold
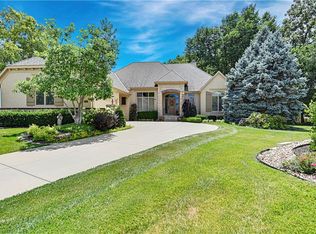
- $--3 bd3 ba2.5k sqft13132 Reeds Rd, Overland Park, KS 66209Sold
- $1,121,2002 bd4 ba2.7k sqft13125 Outlook St, Overland Park, KS 66209Off Market
- $956,8004 bd3 ba3.6k sqft13223 Outlook St, Overland Park, KS 66209Off Market
- $1,149,0004 bd5 ba6.4k sqft13210 Outlook St, Overland Park, KS 66209For Sale
Nearby schools
GreatSchools rating
- 9/10Overland Trail Elementary SchoolGrades: K-5Distance: 0.4 mi
- 8/10Overland Trail Middle SchoolGrades: 6-8Distance: 0.3 mi
- 9/10Blue Valley North High SchoolGrades: 9-12Distance: 1.3 mi
Schools provided by the listing agent
- Elementary: Overland Trail
- Middle: Overland Trail
- High: Blue Valley North
Source: Heartland MLS as distributed by MLS GRID. This data may not be complete. We recommend contacting the local school district to confirm school assignments for this home.
Get a cash offer in 3 minutes
Find out how much your home could sell for in as little as 3 minutes with a no-obligation cash offer.
Estimated market value
$1,356,900
Get a cash offer in 3 minutes
Find out how much your home could sell for in as little as 3 minutes with a no-obligation cash offer.
Estimated market value
$1,356,900
- Kansas
- Johnson County
- Overland Park
- 66209
- Deer Creek
- 13215 Outlook St
Nearby cities
Nearby neighborhoods
Nearby zip codes
Other Overland Park Topics
