Skip main navigation
For sale
  • $360,000

    13215 Pine Rd, Bowie, MD 20720

    2beds
    975sqft
    : 
    $2,438/mo
    Get pre-qualified
    Single Family Residence
    Built in 1959
    0.28 Acres Lot
    $359,900 Zestimate®
    $369/sqft
    $-- HOA

    What's special

    Modern kitchenBeautifully calm backyardCharming and cozy homeCustom plantation shutters throughoutBeautiful wood flooringSerene lot
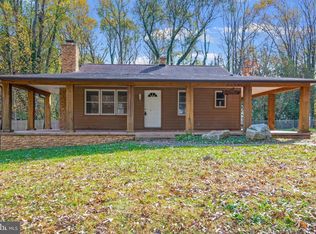
    Back to active. Discover comfort and tranquility in this charming and cozy home tucked away on a peaceful dead‑end street. Set on a serene lot with a beautifully calm backyard, this property offers the perfect blend of privacy and convenience. Inside, you’ll find beautiful wood flooring, custom plantation shutters throughout in addition to a modern kitchen that flows into a cozy living room accented by lovely bay windows that fill the space with natural light. The dininig room leads to a deck that's perfect for entertaining, bird watching, or just watching the sun rise in the mornings and set in the evenings. A spacious, encapsulated basement with brand‑new windows provides even more versatility—ideal for laundry, storage, or a bonus recreational area. The home also conveys with a Generac generator, offering reliable backup power during outages. A wonderful opportunity for anyone seeking quiet living with thoughtful upgrades. This home is tucked away yet conviently located near shopping, entertainment and access to the highways. This home is priced to sell and with all the convenieces and features it will not last long.
    121 days
    |
    216
    |
    19
    |

    Zillow last checked:

    Listing updated:

    Listed by:

    Lesley Jackson 410-330-3171,

    Sunshine Realty LLC 410-822-2152

    Source: Bright MLS,MLS#: MDPG2198742MLS Logo

      Facts & features

      Interior

      Bedrooms & bathrooms
      • Bedrooms: 2
      • Bathrooms: 1
      • Full bathrooms: 1
      • Main level bathrooms: 1
      • Main level bedrooms: 2
      Basement
      • Area: 975
      Heating
      • Forced Air, Oil
      Cooling
      • Central Air, Ceiling Fan(s), Electric
      Appliances
      • Included: Dishwasher, Dryer, Microwave, Oven/Range - Electric, Refrigerator, Washer, Electric Water Heater
      • Laundry: Lower Level, Has Laundry
      Features
      • Dining Area, Dry Wall
      • Flooring: Ceramic Tile, Concrete, Hardwood
      • Doors: Storm Door(s), Atrium
      • Windows: Screens, Bay/Bow, Double Pane Windows, Vinyl Clad
      • Basement: Full
      • Has fireplace: No
      Interior area
      • Total structure area: 1,950
      • Total interior livable area: 975 sqft
      • Finished area above ground: 975
      • Finished area below ground: 0

      Property

      Parking
      • Parking features: Gravel, Off Street
      • Has uncovered spaces: Yes
      Accessibility
      • Accessibility features: Other
      Features
      • Levels: Two
      • Stories: 2
      • Patio & porch: Porch
      • Exterior features: Storage
      • Pool features: None
      • Fencing: Chain Link,Back Yard
      • Has view: Yes
      • View description: Garden, Trees/Woods
      Lot
      • Size: 0.28 Acres
      • Features: Backs to Trees
      Details
      • Additional structures: Above Grade, Below Grade
      • Parcel number: 17141586833
      • Zoning: RR
      • Special conditions: Standard

      Construction

      Type & style
      • Home type: SingleFamily
      • Architectural style: Ranch/Rambler
      • Property subtype: Single Family Residence
      Materials
      • Combination, Brick
      • Foundation: Other
      • Roof: Shingle
      Condition
      • New construction: No
      • Year built: 1959
      Details
      • Builder model: RAMBLER

      Utilities & green energy

      • Sewer: Public Sewer
      • Water: Public

      Community & HOA

      Community
      • Security: Main Entrance Lock, Smoke Detector(s)
      • Subdivision: Bowie
      HOA
      • Has HOA: No
      Location
      • Region: Bowie
      • Municipality: BOWIE

      Financial & listing details

      • Price per square foot: $369/sqft
      • Tax assessed value: $98,840
      • Annual tax amount: $2,065
      • Date on market: 4/10/2026
      • Listing agreement: Exclusive Agency
      • Ownership: Fee Simple

        Estimated market value

        $359,900

        $342,000 - $378,000

        $1,987/mo

        Price history

        DateEventPrice
        8/1/2026Listed for sale$360,000$369/sqft
        Source: Bright MLS #MDPG2198742 Report a problem
        6/19/2026Listing removed$360,000$369/sqft
        Source: Bright MLS #MDPG2198742 Report a problem
        6/5/2026Price change$360,000-2.7%$369/sqft
        Source: Bright MLS #MDPG2198742 Report a problem
        4/30/2026Listed for sale$370,000$379/sqft
        Source: Bright MLS #MDPG2198742 Report a problem
        4/22/2026Listing removed$370,000$379/sqft
        Source: Bright MLS #MDPG2198742 Report a problem
        4/11/2026Listed for sale$370,000+5.7%$379/sqft
        Source: Bright MLS #MDPG2198742 Report a problem
        7/1/2022Sold$350,000$359/sqft
        Source: Bright MLS #MDPG2038328 Report a problem
        6/6/2022Pending sale$350,000$359/sqft
        Source: Bright MLS #MDPG2038328 Report a problem
        6/2/2022Listed for sale$350,000+125.8%$359/sqft
        Source: Bright MLS #MDPG2038328 Report a problem
        12/19/2002Sold$155,000+43.5%$159/sqft
        Source: Public Record Report a problem
        6/2/2000Sold$108,000$111/sqft
        Source: Public Record Report a problem

        Public tax history

        YearProperty taxesTax assessment
        2025$4,447 +50.9%$274,000 +3.4%
        2024$2,946 +3.5%$264,967 +3.5%
        2023$2,846 +3.7%$255,933 +3.7%
        2022$2,746 +4.5%$246,900 +4.5%
        2021$2,627 +4.7%$236,200 +4.7%
        2020$2,508 -16.8%$225,500 +11.2%
        2019$3,012 $202,700
        2018$3,012 +6.3%$202,700 +6.3%
        2017$2,832 +11.2%$190,600 +6.8%
        2016$2,547 $178,500
        2015$2,547 $178,500
        2014$2,547 $178,500 -1.8%
        2013-- $181,800
        2012-- $181,800
        2011-- $181,800 -36.5%
        2010-- $286,380 +13.4%
        2009-- $252,480 +15.5%
        2008-- $218,580 +18.4%
        2007-- $184,680 +12.9%
        2006-- $163,590 +14.8%
        2005-- $142,500 +17.4%
        2004-- $121,410
        2003-- $121,410 +6.6%
        2002-- $113,886 +15.2%
        2001-- $98,840
        Find assessor info on the county website

        Monthly payment

        Est. payment

        Payment breakdown

        Explore the cost of this home by adjusting the details. Changes won't be saved.
        All calculations are estimates and provided by Zillow, Inc. for informational purposes only. Actual amounts may vary.
        HOA fees may include property taxes on listings classified as Co-Ops. Contact the listing agent and/or owner for fee details.
        Mortgage interest rates are dependent on a number of factors, including credit score, down payment, and repayment length. Interest rate data provided by Zillow Group Marketplace, Inc. as of 1/1/1970 from various mortgage lenders with which we have lead or other similar arrangements; the Estimated Payment is an average of those rates.
        See how much you could borrow to make a competitive offer.

        Climate risks

        Neighborhood: 20720

        Getting around

        4 / 100
        Car-Dependent
        0 / 100
        No Nearby Transit
        41 / 100
        Somewhat Bikeable

        Nearby schools

        GreatSchools rating
        Schools provided by the listing agent
        • Elementary: High Bridge
        • Middle: Samuel Ogle
        • High: Bowie
        • District: Prince George's County Public Schools

        Source: Bright MLS. This data may not be complete. We recommend contacting the local school district to confirm school assignments for this home.

        A local agent can set up tours, give advice and negotiate with sellers.

        Browse local experts

        Similar homes