Skip main navigation
Sold for $590,000
  • $590,000

    13215 Saint James Sanctuary Dr, Bowie, MD 20720

    3beds
    2,082sqft
    Townhouse
    Built in 2009
    2,264 Square Feet Lot
    $575,300 Zestimate®
    $283/sqft
    $3,465 Estimated rent

    Home value

    $575,300

    $512,000 - $650,000

    $3,465/mo

    Zestimate® history
    Loading
    Loading...

    Owner options

    List your home for rent

    $3,465/mo

    Rent Zestimate®

    Find your next renter with Zillow Rental Manager. Plus, with online applications, you can quickly screen prospective tenants – for free.

    Learn more

    $3,465/mo

    Rent Zestimate®

    Refinance and save

    $3,856/mo

    Est. payment

    Refinancing to a lower rate could help reduce your monthly payments and save thousands over the life of the loan.

    See today's rates

    $3,856/mo

    Est. payment

    Explore your selling options

    Work with a Zillow partner agent

    Leverage their expertise and Zillow's premium Showcase listings to get your home seen by more buyers.

    Get started

    List with your own agent

    Get your home in front of millions of buyers by listing it on Zillow.

    Learn how to do it

    Sell it yourself

    Take full control of how buyers see your home on Zillow by listing For Sale by Owner (FSBO).

    List your home

    What's special

    Two-car attached garageMassive family roomFull hallway bathroomLarge sun-filled windowsAdditional bedroomsOpen and airy layout
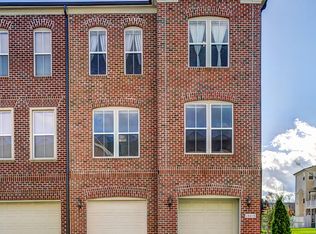
    Experience the exceptional design of this spacious three-level townhouse in the highly sought-after Fairwood Sanctuary community of Bowie, MD. With a rare and thoughtfully designed floor plan, this home offers both style and functionality, along with a two-car attached garage. The main level features an open and airy layout, with large, sun-filled windows in the dining room and seamless flow between the living room, dining area, and kitchen—perfect for everyday living and entertaining. Upstairs, the primary suite is a standout, offering two walk-in closets and a luxurious en-suite bathroom with a walk-in shower. Two additional bedrooms and a full hallway bathroom complete the upper level, providing ample space for family or guests. The lower level boasts a massive family room with direct access to the attached fenced backyard, creating an ideal space for relaxation or hosting gatherings. Don’t miss the opportunity to own this spacious and well-appointed townhouse in one of Bowie’s most desirable communities. Schedule your tour today!

    Zillow last checked:

    Listing updated:

    Listed by:

    Bill Franklin 301-346-5690,

    Long & Foster Real Estate, Inc.

    Bought with:

    Leona Partis, 671418

    CENTURY 21 New Millennium

    Source: Bright MLS,MLS#: MDPG2138972MLS Logo

    Facts & features

    Interior

    Bedrooms & bathrooms
    • Bedrooms: 3
    • Bathrooms: 4
    • Full bathrooms: 2
    • 1/2 bathrooms: 2
    • Main level bathrooms: 1
    Basement
    • Area: 0
    Heating
    • Forced Air, Natural Gas
    Cooling
    • Central Air, Natural Gas
    Appliances
    • Included: Microwave, Washer, Dishwasher, Disposal, Refrigerator, Cooktop, Dryer, Exhaust Fan, Ice Maker, Oven, Stainless Steel Appliance(s), Electric Water Heater
    • Laundry: Hookup, Upper Level
    Features
    • Breakfast Area, Built-in Features, Combination Kitchen/Dining, Combination Dining/Living, Kitchen Island, Kitchen - Table Space, Eat-in Kitchen, Primary Bath(s), Bathroom - Stall Shower, Kitchen - Gourmet, Recessed Lighting, Upgraded Countertops, Walk-In Closet(s)
    • Flooring: Carpet, Wood
    • Basement: Finished
    • Number of fireplaces: 1
    Interior area
    • Total structure area: 2,082
    • Total interior livable area: 2,082 sqft
    • Finished area above ground: 2,082
    • Finished area below ground: 0

    Property

    Parking
    • Total spaces: 2
    • Parking features: Garage Faces Front, Garage Door Opener, Attached
    • Attached garage spaces: 2
    Accessibility
    • Accessibility features: None
    Features
    • Levels: Three
    • Stories: 3
    • Pool features: None
    Lot
    • Size: 2,264 Square Feet
    Details
    • Additional structures: Above Grade, Below Grade
    • Parcel number: 17073687936
    • Zoning: LMXC
    • Special conditions: Standard

    Construction

    Type & style
    • Home type: Townhouse
    • Architectural style: Colonial
    • Property subtype: Townhouse
    Materials
    • Combination
    • Foundation: Permanent
    Condition
    • New construction: No
    • Year built: 2009

    Utilities & green energy

    • Sewer: Public Sewer
    • Water: Public

    Community & HOA

    Community
    • Subdivision: Fairwood Sanctuary-plat
    HOA
    • Has HOA: Yes
    • HOA fee: $140 monthly
    Location
    • Region: Bowie

    Financial & listing details

    • Price per square foot: $283/sqft
    • Tax assessed value: $451,633
    • Annual tax amount: $6,521
    • Date on market: 1/31/2025
    • Listing agreement: Exclusive Agency
    • Ownership: Fee Simple

    Price history

    DateEventPrice
    4/21/2025Sold$590,000$283/sqft
    Source: Bright MLS #MDPG2138972 Report a problem
    3/20/2025Pending sale$590,000+0.9%$283/sqft
    Source: Bright MLS #MDPG2138972 Report a problem
    3/14/2025Price change$584,900-0.9%$281/sqft
    Source: Bright MLS #MDPG2138972 Report a problem
    1/31/2025Listed for sale$590,000+44.6%$283/sqft
    Source: Bright MLS #MDPG2138972 Report a problem
    9/9/2019Sold$408,000-4%$196/sqft
    Source: Public Record Report a problem
    4/12/2019Listed for sale$425,000+21.3%$204/sqft
    Source: W F Chesley Real Estate, LLC. #MDPG523814 Report a problem
    12/15/2009Sold$350,350$168/sqft
    Source: Public Record Report a problem

    Public tax history

    YearProperty taxesTax assessment
    2025$7,364 +46.6%$482,900 +6.9%
    2024$5,022 +7.4%$451,633 +7.4%
    2023$4,674 +8%$420,367 +8%
    2022$4,327 +0.8%$389,100 +0.8%
    2021$4,293 +0.8%$386,100 +0.8%
    2020$4,260 -19.9%$383,100 +4.1%
    2019$5,316 $368,167
    2018$5,316 -11.8%$368,167 +3.4%
    2017$6,027 +38%$356,233 +3.5%
    2016$4,367 $344,300 +3%
    2015$4,367 $334,333 +3.1%
    2014$4,367 $324,367 +3.2%
    2013-- $314,400
    2012-- $314,400
    2011-- $314,400 -33.1%
    2010-- $470,240 +974.8%
    2009-- $43,750 +16.7%
    2008-- $37,500 +20%
    2007-- $31,250 +8.7%
    2006-- $28,750
    Find assessor info on the county website

    Neighborhood: 20720

    Nearby schools

    GreatSchools rating
    Schools provided by the listing agent
    • Elementary: Glenn Dale
    • Middle: Thomas Johnson
    • High: Duval
    • District: Prince George's County Public Schools

    Source: Bright MLS. This data may not be complete. We recommend contacting the local school district to confirm school assignments for this home.

    Get a cash offer in 3 minutes
    Find out how much your home could sell for in as little as 3 minutes with a no-obligation cash offer.
    Estimated market value
    $575,300
    Get a cash offer in 3 minutes
    Find out how much your home could sell for in as little as 3 minutes with a no-obligation cash offer.
    Estimated market value
    $575,300