Skip main navigation
Sold for $490,000
  • $490,000

    13215 San Blas Loop, Largo, FL 33774

    3beds
    2,250sqft
    Townhouse
    Built in 2011
    2,574 Square Feet Lot
    $469,300 Zestimate®
    $218/sqft
    $3,349 Estimated rent

    Home value

    $469,300

    $422,000 - $521,000

    $3,349/mo

    Zestimate® history
    Loading
    Loading...

    Owner options

    List your home for rent

    $3,349/mo

    Rent Zestimate®

    Find your next renter with Zillow Rental Manager. Plus, with online applications, you can quickly screen prospective tenants – for free.

    Learn more

    $3,349/mo

    Rent Zestimate®

    Refinance and save

    $3,658/mo

    Est. payment

    Refinancing to a lower rate could help reduce your monthly payments and save thousands over the life of the loan.

    See today's rates

    $3,658/mo

    Est. payment

    Explore your selling options

    Work with a Zillow partner agent

    Leverage their expertise and Zillow's premium Showcase listings to get your home seen by more buyers.

    Get started

    List with your own agent

    Get your home in front of millions of buyers by listing it on Zillow.

    Learn how to do it

    Sell it yourself

    Take full control of how buyers see your home on Zillow by listing For Sale by Owner (FSBO).

    List your home

    What's special

    Versatile loft spaceFresh paintGranite countertopsOversized two-car garageEn suite bathOpen floor planLaundry room
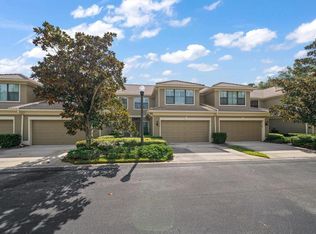
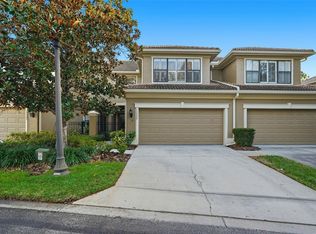
    Nestled in a quiet, peaceful community, this rarely available end-unit townhome offers the perfect balance of tranquility and convenience. Thanks to its position as an end unit, the home enjoys exceptional natural light, with additional windows brightening the spacious interior. Located just 2.5 miles from public Gulf beach access, this property sits in a non-flood zone at 38 feet above sea level, providing both safety and serenity. Whether you’re enjoying a round of golf, setting sail from a nearby marina, or dining at one of the area’s many highly rated restaurants, you’ll love the laid-back lifestyle this location offers. Built with solid block construction and topped with a durable tile roof, this 2,250 SF home features vaulted ceilings, engineered hardwood floors, granite countertops, fresh paint, stainless steel appliances, and a spacious open floor plan. The primary suite is conveniently located downstairs, featuring a walk-in closet, an en suite bath with a separate tub and shower, and a sliding glass door—perfect for enjoying the crisp evening air. Upstairs, a versatile loft space provides endless possibilities—whether you need a home office, yoga studio, or just another place to retreat. Additional highlights include a laundry room just off of the kitchen and an oversized two-car garage, which not only offers ample parking but also provides extra space (13ft x 5ft) for a workshop, home gym, kayaks, golf carts, or bikes—making it ideal for hobbyists and outdoor enthusiasts alike. This well-maintained community offers true maintenance-free living, with a quarterly HOA fee covering escrow reserves, insurance, exterior and grounds maintenance, community pest control, private roads, trash, sewer, and even the roof (2011). Plus, the A/C was updated in 2019 for added peace of mind. If you’re looking for a serene, light-filled home in a peaceful setting, this is it! Schedule your private tour today and experience the tranquility for yourself!

    Zillow last checked:

    Listing updated:

    Listing Provided by:

    Jennifer Foster 727-688-2044,

    SMITH & ASSOCIATES REAL ESTATE 727-282-1788

    Bought with:

    Brian Mitchell, Jr, 3287699

    FLORIDA COASTAL RLTY & INV.

    Source: Stellar MLS,MLS#: TB8341320MLS LogoOriginating MLS: Suncoast Tampa

    Facts & features

    Interior

    Bedrooms & bathrooms
    • Bedrooms: 3
    • Bathrooms: 3
    • Full bathrooms: 2
    • 1/2 bathrooms: 1
    Primary bedroom
    • Features: Ceiling Fan(s), Dual Sinks, En Suite Bathroom, Tub with Separate Shower Stall, Walk-In Closet(s)
    • Level: First
    • Area: 262.2 Square Feet
    • Dimensions: 23.6x11.11
    Bedroom 2
    • Features: Built-in Closet
    • Level: Second
    • Area: 201 Square Feet
    • Dimensions: 15x13.4
    Bedroom 3
    • Features: Built-in Closet
    • Level: Second
    • Area: 191.09 Square Feet
    • Dimensions: 17.2x11.11
    Kitchen
    • Features: Pantry, Granite Counters
    • Level: First
    • Area: 122.31 Square Feet
    • Dimensions: 12.11x10.1
    Living room
    • Features: Ceiling Fan(s)
    • Level: First
    • Area: 240.7 Square Feet
    • Dimensions: 16.6x14.5
    Loft
    • Level: Second
    • Area: 403.1 Square Feet
    • Dimensions: 13.9x29
    Heating
    • Central
    Cooling
    • Central Air
    Appliances
    • Included: Dishwasher, Disposal, Dryer, Electric Water Heater, Exhaust Fan, Freezer, Ice Maker, Microwave, Refrigerator, Washer
    • Laundry: In Kitchen, Laundry Room
    Features
    • Ceiling Fan(s), High Ceilings, Primary Bedroom Main Floor, Split Bedroom, Thermostat, Walk-In Closet(s)
    • Flooring: Carpet, Ceramic Tile, Hardwood
    • Doors: Sliding Doors
    • Windows: Blinds, Hurricane Shutters, Hurricane Shutters/Windows
    • Has fireplace: No
    • Common walls with other units/homes: End Unit
    Interior area
    • Total structure area: 2,250
    • Total interior livable area: 2,250 sqft

    Property

    Parking
    • Total spaces: 2
    • Parking features: Driveway, Garage Door Opener, Guest, Oversized
    • Attached garage spaces: 2
    • Has uncovered spaces: Yes
    • Details: Garage Dimensions: 20x25
    Features
    • Levels: Two
    • Stories: 2
    • Patio & porch: Covered, Rear Porch
    • Exterior features: Irrigation System, Lighting, Rain Gutters, Sidewalk
    Lot
    • Size: 2,574 sqft
    • Features: City Lot, Landscaped, Level, Near Golf Course, Near Marina, Near Public Transit, Sidewalk, Above Flood Plain
    • Residential vegetation: Trees/Landscaped
    Details
    • Parcel number: 083015060440050010
    • Special conditions: None

    Construction

    Type & style
    • Home type: Townhouse
    • Property subtype: Townhouse
    Materials
    • Block, Stucco
    • Foundation: Slab
    • Roof: Tile
    Condition
    • Completed
    • New construction: No
    • Year built: 2011
    Details
    • Builder name: Ruttland Builders of Florida

    Utilities & green energy

    • Sewer: Public Sewer
    • Water: Public
    • Utilities for property: BB/HS Internet Available, Cable Available, Electricity Connected, Fire Hydrant, Sprinkler Recycled, Street Lights, Water Connected

    Community & neighborhood

    Community
    • Community features: Buyer Approval Required, Community Mailbox, Deed Restrictions, Sidewalks
    Location
    • Region: Largo
    • Subdivision: BEACON TRACE TWNHMS

    HOA & financial

    HOA
    • Has HOA: Yes
    • HOA fee: $296 monthly
    • Services included: Reserve Fund, Insurance, Maintenance Structure, Maintenance Grounds, Pest Control, Private Road, Sewer, Trash
    • Association name: N/A
    Other fees
    • Pet fee: $0 monthly
    Other financial information
    • Total actual rent: 0

    Other

    Other facts
    • Listing terms: Cash,Conventional,FHA,VA Loan
    • Ownership: Fee Simple
    • Road surface type: Paved, Concrete

    Price history

    DateEventPrice
    3/28/2025Sold$490,000-2%$218/sqft
    Source: Stellar MLS #TB8341320 Report a problem
    2/14/2025Pending sale$500,000$222/sqft
    Source: Stellar MLS #TB8341320 Report a problem
    2/7/2025Listed for sale$500,000+61.3%$222/sqft
    Source: Stellar MLS #TB8341320 Report a problem
    8/29/2018Sold$310,000-4.6%$138/sqft
    Source: Public Record Report a problem
    7/19/2018Listed for sale$325,000+14.2%$144/sqft
    Source: PIERCE FLORIDA REALTY LLC #O5721576 Report a problem
    4/27/2016Sold$284,500$126/sqft
    Source: Public Record Report a problem
    3/22/2016Pending sale$284,500$126/sqft
    Source: CHARLES RUTENBERG REALTY INC #U7769610 Report a problem
    3/8/2016Listed for sale$284,500+33.4%$126/sqft
    Source: CHARLES RUTENBERG REALTY INC #U7769610 Report a problem
    6/28/2013Sold$213,200-6.2%$95/sqft
    Source: Public Record Report a problem
    3/2/2011Sold$227,400$101/sqft
    Source: Public Record Report a problem

    Public tax history

    YearProperty taxesTax assessment
    2024$4,727 +1.7%$296,513 +3%
    2023$4,647 +2.9%$287,877 +3%
    2022$4,516 -1.3%$279,492 +3%
    2021$4,573 +0.1%$271,351 +1.4%
    2020$4,568 +1.8%$267,605 +2.3%
    2019$4,486 $261,588 +3.4%
    2018$4,486 +2.6%$253,079 +2.1%
    2017$4,372 +43.3%$247,874 +32.6%
    2016$3,051 -1.5%$186,993 +0.7%
    2015$3,096 +1.4%$185,693 +0.8%
    2014$3,055 +0.6%$184,219 +1.5%
    2013$3,036 +3%$181,497 +1.7%
    2012$2,947 $178,463 +491.4%
    2011-- $30,175 -15.5%
    2010-- $35,700
    2009-- $35,700 +7.5%
    2008$647 $33,200 -7%
    2007-- $35,700

    Find assessor info on the county website

    Neighborhood: 33774

    Nearby schools

    GreatSchools rating
    Schools provided by the listing agent
    • Elementary: Anona Elementary-PN
    • Middle: Seminole Middle-PN
    • High: Largo High-PN

    Source: Stellar MLS. This data may not be complete. We recommend contacting the local school district to confirm school assignments for this home.

    Get a cash offer in 3 minutes
    Find out how much your home could sell for in as little as 3 minutes with a no-obligation cash offer.
    Estimated market value
    $469,300
    Get a cash offer in 3 minutes
    Find out how much your home could sell for in as little as 3 minutes with a no-obligation cash offer.
    Estimated market value
    $469,300