Special Financing with Preferred Lender! Residents will also enjoy a CLUBHOUSE, POOL, BASKETBALL and TENNIS COURTS. The "HAMPSHIRE FLOOR PLAN" is a 4 bedroom, 2 bathroom two-story home covering 3348 sq. ft. The 2-car garage ensures plenty of space for vehicles and storage. Upon entering, you are welcomed by a formal dining room perfect for family dinners as well as hosting the holidays. Entertaining is easy with an island kitchen that offers space for bar stool seating, contemporary cabinetry, stainless steel appliances and beautiful quartz countertops. You'll also stay organized with a spacious pantry and butler's pantry. The kitchen overlooks a casual dining space and an open family room featuring a cozy fireplace. A guest bedroom and full bath round out the main floor. Upstairs you'll find a second family room, ideal for viewing weekend sports, gaming or just an extra area to relax. The private bedroom suite is a must see, offering a separate sitting area to create your own escape. There is also an oversized closet and a well-appointed bath with dual vanities, separate shower and garden tub. Two additional bedrooms plus a hall bath and a convenient laundry complete this classic design. Cabinet color options include gray, white and espresso. You will never be too far from home with Home Is Connected. Your new home is built with an industry leading suite of smart home products that keep you connected with the people and place you value most. Photos used for illustrative purposes and do not depict actual home.
Closed
$446,025
13215 Tolstoy Dr SE, Covington, GA 30014
4beds
3,348sqft
Single Family Residence
Built in 2026
6,534 Square Feet Lot
$445,600 Zestimate®
$133/sqft
$2,782 Estimated rent
Home value
$445,600
$423,000 - $468,000
$2,782/mo
Zestimate® history
Owner options
List your home for rent
$2,782/mo
Rent Zestimate®
Find your next renter with Zillow Rental Manager. Plus, with online applications, you can quickly screen prospective tenants – for free.
$2,782/mo
Rent Zestimate®
Refinance and save
$3,492/mo
Est. payment
Refinancing to a lower rate could help reduce your monthly payments and save thousands over the life of the loan.
$3,492/mo
Est. payment
Explore your selling options
Work with a Zillow partner agent
Leverage their expertise and Zillow's premium Showcase listings to get your home seen by more buyers.
Get startedList with your own agent
Get your home in front of millions of buyers by listing it on Zillow.
Learn how to do itSell it yourself
Take full control of how buyers see your home on Zillow by listing For Sale by Owner (FSBO).
List your homeWhat's special
Cozy fireplaceContemporary cabinetryStainless steel appliancesOversized closetBeautiful quartz countertopsBasketball and tennis courts
Zillow last checked:
Listing updated:
Listed by:
Shirley R Telfair-Johnson 678-497-0949,
D.R. Horton Realty of Georgia, Inc.
Bought with:
Dymond Mckenzie, 450592
BHGRE Metro Brokers
Source: GAMLS,MLS#: 10736494
Facts & features
Interior
Bedrooms & bathrooms
- Bedrooms: 4
- Bathrooms: 3
- Full bathrooms: 3
- Main level bathrooms: 1
- Main level bedrooms: 1
Rooms
- Room types: Family Room, Laundry, Loft
Dining room
- Features: Separate Room
Kitchen
- Features: Kitchen Island, Pantry, Solid Surface Counters, Walk-in Pantry
Heating
- Central, Zoned
Cooling
- Ceiling Fan(s), Central Air, Zoned
Appliances
- Included: Cooktop, Dishwasher, Disposal, Double Oven, Microwave, Stainless Steel Appliance(s)
- Laundry: Upper Level
Features
- Double Vanity, High Ceilings, Separate Shower, Soaking Tub, Split Foyer, Tile Bath, Tray Ceiling(s), Entrance Foyer, Walk-In Closet(s)
- Flooring: Other, Tile, Vinyl
- Windows: Double Pane Windows
- Basement: None
- Attic: Pull Down Stairs
- Number of fireplaces: 1
- Fireplace features: Gas Starter
- Common walls with other units/homes: No Common Walls
Interior area
- Total structure area: 3,348
- Total interior livable area: 3,348 sqft
- Finished area above ground: 3,348
- Finished area below ground: 0
Property
Parking
- Parking features: Attached, Garage
- Has attached garage: Yes
Features
- Levels: Two
- Stories: 2
- Patio & porch: Patio, Porch
Lot
- Size: 6,534 Square Feet
- Features: Level, Private
Details
- Parcel number: C082E00000625000
- Special conditions: Covenants/Restrictions
Construction
Type & style
- Home type: SingleFamily
- Architectural style: Brick Front,Craftsman
- Property subtype: Single Family Residence
Materials
- Brick, Concrete
- Foundation: Slab
- Roof: Composition
Condition
- New Construction
- New construction: Yes
- Year built: 2026
Details
- Warranty included: Yes
Utilities & green energy
- Sewer: Public Sewer
- Water: Public
- Utilities for property: Cable Available, Electricity Available, High Speed Internet, Natural Gas Available, Phone Available, Sewer Connected
Community & HOA
Community
- Features: Clubhouse, Pool, Sidewalks, Tennis Court(s)
- Security: Carbon Monoxide Detector(s), Smoke Detector(s)
- Subdivision: Wildwood
HOA
- Has HOA: Yes
- Services included: Maintenance Grounds, Swimming, Tennis
- HOA fee: $750 annually
Location
- Region: Covington
Financial & listing details
- Price per square foot: $133/sqft
- Date on market: 4/19/2026
- Listing agreement: Exclusive Right To Sell
- Listing terms: Cash,Conventional,FHA,USDA Loan,VA Loan
- Electric utility on property: Yes
Price history
| Date | Event | Price |
|---|---|---|
| 7/9/2026 | Sold | $446,025$133/sqft |
Source:  GAMLS #10736494 Report a problem GAMLS #10736494 Report a problem | ||
| 4/19/2026 | Pending sale | $446,025$133/sqft |
Source: GAMLS #10736494 Report a problem | ||
| 4/18/2026 | Listed for sale | $446,025$133/sqft |
Source:  FMLS GA #7755635 Report a problem FMLS GA #7755635 Report a problem | ||
Public tax history
Tax history is unavailable.
Neighborhood: 30014
Nearby homes
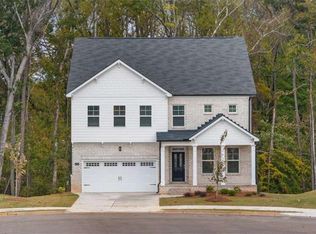
- $422,6205 bd4 ba2.8k sqft13223 Tolstoy Dr, Covington, GA 30014Pending
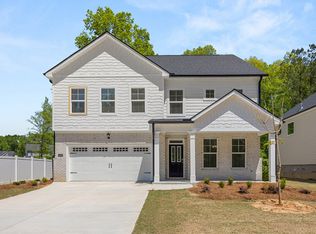
- $422,6205 bd4 ba-- sqft13223 Tolstoy Dr SE, Covington, GA 30014Sold
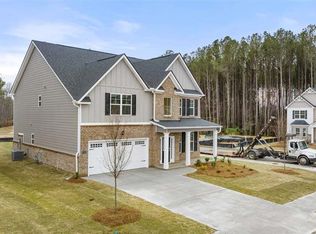
- $406,2255 bd3 ba2.7k sqft13205 Tolstoy Dr, Covington, GA 30014Pending
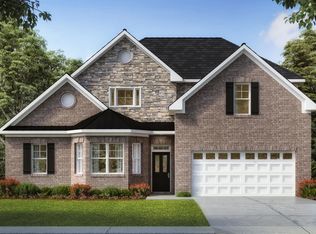
- $404,7004 bd4 ba2.9k sqft13268 Tolstoy Ln, Covington, GA 30014Sold
- $407,9905 bd3 ba-- sqft13205 Tolstoy Dr SE, Covington, GA 30014Sold
- $433,5604 bd4 ba-- sqft13710 Homer Ln SE, Covington, GA 30014Pending
- $392,5204 bd3 ba2.6k sqft13229 Tolstoy Dr SE, Covington, GA 30014New Construction
- $392,5204 bd3 ba-- sqft13229 Tolstoy Dr, Covington, GA 30014New Construction
Nearby schools
GreatSchools rating
- 2/10Flint Hill Elementary SchoolGrades: PK-5Distance: 4.8 mi
- 5/10Cousins Middle SchoolGrades: 6-8Distance: 3.7 mi
- 5/10Eastside High SchoolGrades: 9-12Distance: 1.8 mi
Schools provided by the listing agent
- Elementary: Flint Hill
- Middle: Cousins
- High: Eastside
Source: GAMLS. This data may not be complete. We recommend contacting the local school district to confirm school assignments for this home.
Get a cash offer in 3 minutes
Find out how much your home could sell for in as little as 3 minutes with a no-obligation cash offer.
Estimated market value
$445,600
Get a cash offer in 3 minutes
Find out how much your home could sell for in as little as 3 minutes with a no-obligation cash offer.
Estimated market value
$445,600
- Georgia
- Newton County
- Covington
- 30014
- 13215 Tolstoy Dr SE
Nearby cities
Nearby neighborhoods
Nearby zip codes
Other Covington Topics
