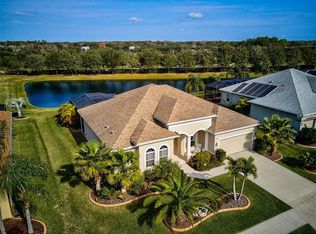
Welcome to this beautifully maintained 3-bedroom, 2-bath pool home in the highly desirable River Plantation community, offering the perfect blend of comfort, flexibility, and the ultimate Florida lifestyle. With over $50,000 in upgrades, this spacious residence is packed with value and thoughtful improvements throughout. Step through the beautiful Bristol entry door into this spacious residence, which also features a dedicated home office that can easily be converted into a 4th bedroom, guest suite, or flex space, ideal for growing families or those needing extra versatility. The home makes a stunning first impression with a beautifully paved driveway leading to the rare 3-car garage, while the exterior has been freshly painted and includes a transferable warranty for added peace of mind. Inside, you’ll find an open-concept floor plan enhanced by granite countertops throughout, tray ceiling in the great room, recessed lighting in the kitchen and great room, abundant natural light, and a seamless flow between the kitchen, dining, and living areas, perfect for both everyday living and entertaining guests. The home also features a formal dining room, ideal for hosting family dinners and special occasions. The kitchen offers ample cabinetry, generous counter space, stainless steel appliances, a butler’s pantry, 42 inch cabinets, crown molding, a breakfast bar and cozy breakfast nook near the dinette area, and a convenient layout overlooking the main living space. The home features hurricane impact windows, providing added protection, energy efficiency, and peace of mind. The primary suite provides a relaxing retreat with a spacious layout, dual walk-in closets, and a private en-suite bath. Step outside to your own private oasis and enjoy the screened-in, caged pool with a covered lanai featuring recessed lighting and a beautiful newer pool deck, perfect for year-round relaxation, outdoor dining, and soaking up the Florida sunshine, all while overlooking a large pond that provides a peaceful backdrop and added privacy. The home also features an irrigation system to help maintain the beautifully landscaped yard year-round. Major updates provide peace of mind, including a brand-new 2025 roof and a 2024 HVAC system, ensuring efficiency and long-term value. The garage includes an epoxied floor area with built-in cabinets, while the third-car garage space is currently being utilized as a workshop and bonus storage area but can easily be converted back for additional vehicle parking if desired. With NO CDD fees and a low HOA of just $318 a quarter, this property delivers exceptional value. Residents enjoy access to a variety of community amenities, including a pool, tennis courts, pickleball, basketball, and scenic nature trails. Conveniently located near Fort Hamer boat ramp, as well as shopping, dining, and everyday essentials, this home truly has it all.
Sold for $560,000
$560,000
13216 22nd Ct E, Parrish, FL 34219
3beds
2,400sqft
Single Family Residence
Built in 2014
10,624 Square Feet Lot
$559,200 Zestimate®
$233/sqft
$3,793 Estimated rent
Home value
$559,200
$531,000 - $587,000
$3,793/mo
Zestimate® history
Owner options
List your home for rent
$3,793/mo
Rent Zestimate®
Find your next renter with Zillow Rental Manager. Plus, with online applications, you can quickly screen prospective tenants – for free.
$3,793/mo
Rent Zestimate®
Refinance and save
$3,821/mo
Est. payment
Refinancing to a lower rate could help reduce your monthly payments and save thousands over the life of the loan.
$3,821/mo
Est. payment
Explore your selling options
Work with a Zillow partner agent
Leverage their expertise and Zillow's premium Showcase listings to get your home seen by more buyers.
Get startedList with your own agent
Get your home in front of millions of buyers by listing it on Zillow.
Learn how to do itSell it yourself
Take full control of how buyers see your home on Zillow by listing For Sale by Owner (FSBO).
List your homeWhat's special
Screened-in caged poolDedicated home officeAbundant natural lightGranite countertops throughoutNewer pool deckOpen-concept floor planHurricane impact windows
Zillow last checked:
Listing updated:
Listed by:
Melissa Jo Moore, PLLC 941-718-1200,
LESLIE WELLS REALTY, INC. 941-776-5571
Bought with:
Monique Va LLC, 3338082
KELLER WILLIAMS SUBURBAN TAMPA
Source: Stellar MLS,MLS#: A4692086 Originating MLS: Sarasota - Manatee
Originating MLS: Sarasota - Manatee
Facts & features
Interior
Bedrooms & bathrooms
- Bedrooms: 3
- Bathrooms: 2
- Full bathrooms: 2
Rooms
- Room types: Den/Library/Office, Utility Room
Primary bedroom
- Features: Ceiling Fan(s), Dual Closets
- Level: First
- Area: 247 Square Feet
- Dimensions: 13x19
Bedroom 2
- Features: Ceiling Fan(s), Built-in Closet
- Level: First
- Area: 132 Square Feet
- Dimensions: 11x12
Bedroom 3
- Features: Ceiling Fan(s), Built-in Closet
- Level: First
- Area: 132 Square Feet
- Dimensions: 11x12
Primary bathroom
- Features: Exhaust Fan, Granite Counters, Jack & Jill Bathroom, Makeup/Vanity Space, Shower No Tub, Water Closet/Priv Toilet
- Level: First
- Area: 150 Square Feet
- Dimensions: 10x15
Bathroom 2
- Features: Exhaust Fan
- Level: First
- Area: 64 Square Feet
- Dimensions: 8x8
Den
- Features: Ceiling Fan(s)
- Level: First
- Area: 210 Square Feet
- Dimensions: 14x15
Dinette
- Features: Breakfast Bar, Granite Counters
- Level: First
- Area: 110 Square Feet
- Dimensions: 10x11
Dining room
- Level: First
- Area: 130 Square Feet
- Dimensions: 10x13
Kitchen
- Features: Granite Counters, Pantry
- Level: First
- Area: 150 Square Feet
- Dimensions: 10x15
Laundry
- Features: Built-In Shelving
- Level: First
- Area: 42 Square Feet
- Dimensions: 6x7
Living room
- Level: First
- Area: 289 Square Feet
- Dimensions: 17x17
Utility room
- Features: Built-In Shelving
- Level: First
- Area: 70 Square Feet
- Dimensions: 7x10
Heating
- Central, Electric
Cooling
- Central Air
Appliances
- Included: Dishwasher, Disposal, Dryer, Electric Water Heater, Exhaust Fan, Freezer, Ice Maker, Microwave, Range, Refrigerator, Washer
- Laundry: Electric Dryer Hookup, Inside, Laundry Room
Features
- Ceiling Fan(s), Eating Space In Kitchen, High Ceilings, Open Floorplan, Primary Bedroom Main Floor, Thermostat, Walk-In Closet(s)
- Flooring: Ceramic Tile, Hardwood
- Windows: Blinds, Hurricane Shutters
- Has fireplace: No
- Furnished: Yes
Interior area
- Total structure area: 3,392
- Total interior livable area: 2,400 sqft
Property
Parking
- Total spaces: 3
- Parking features: Garage - Attached
- Attached garage spaces: 3
Features
- Levels: One
- Stories: 1
- Patio & porch: Patio, Rear Porch, Screened
- Exterior features: Irrigation System, Lighting, Other, Private Mailbox, Rain Gutters, Sidewalk
- Has private pool: Yes
- Pool features: In Ground, Salt Water, Screen Enclosure
- Has view: Yes
- View description: Trees/Woods, Water, Pond
- Has water view: Yes
- Water view: Water,Pond
Lot
- Size: 10,624 Square Feet
Details
- Parcel number: 505460709
- Zoning: PDR/CH/N
- Special conditions: None
Construction
Type & style
- Home type: SingleFamily
- Architectural style: Contemporary
- Property subtype: Single Family Residence
Materials
- Block, Stucco
- Foundation: Block, Slab
- Roof: Shingle
Condition
- New construction: No
- Year built: 2014
Details
- Builder model: ARUBA
- Builder name: MEDALLION
Utilities & green energy
- Sewer: Public Sewer
- Water: Public
- Utilities for property: Cable Available, Cable Connected, Electricity Available, Electricity Connected, Public, Sewer Available, Sewer Connected, Water Available, Water Connected
Community & HOA
Community
- Features: Clubhouse, Deed Restrictions, Golf Carts OK, Playground, Pool, Tennis Court(s)
- Pet fee: $0 monthly
- Subdivision: RIVER PLANTATION PH II
HOA
- Has HOA: Yes
- Amenities included: Basketball Court, Clubhouse, Lobby Key Required, Maintenance, Park, Pickleball Court(s), Playground, Pool, Tennis Court(s)
- Services included: Community Pool, Reserve Fund, Maintenance Grounds, Manager, Pool Maintenance, Recreational Facilities
- HOA fee: $106 monthly
- HOA name: SENTRY MNGMENT/ BRITTANY POLSTON
- HOA phone: 941-361-1222
Location
- Region: Parrish
Financial & listing details
- Price per square foot: $233/sqft
- Tax assessed value: $434,054
- Annual tax amount: $3,475
- Date on market: 5/13/2026
- Cumulative days on market: 1 day
- Listing terms: Cash,Conventional,FHA,VA Loan
- Ownership: Fee Simple
- Total actual rent: 0
- Electric utility on property: Yes
- Road surface type: Paved
Price history
| Date | Event | Price |
|---|---|---|
| 6/4/2026 | Sold | $560,000$233/sqft |
Source:  Stellar MLS #A4692086 Report a problem Stellar MLS #A4692086 Report a problem | ||
| 5/14/2026 | Pending sale | $560,000$233/sqft |
Source: Stellar MLS #A4692086 Report a problem | ||
| 5/13/2026 | Listed for sale | $560,000+49.2%$233/sqft |
Source: Stellar MLS #A4692086 Report a problem | ||
| 4/4/2014 | Sold | $375,400$156/sqft |
Source: Public Record Report a problem | ||
Public tax history
| Year | Property taxes | Tax assessment |
|---|---|---|
| 2025 | $3,475 +3.2% | $272,591 +2.9% |
| 2024 | $3,366 +1.6% | $264,909 +3% |
| 2023 | $3,312 +3% | $257,193 +3% |
| 2022 | $3,217 +0.1% | $249,702 +3% |
| 2021 | $3,212 +3% | $242,429 +1.4% |
| 2020 | $3,119 +1.7% | $239,082 +2.3% |
| 2019 | $3,067 | $233,707 +1.9% |
| 2018 | $3,067 +1% | $229,349 +2.1% |
| 2017 | $3,035 +507% | $224,632 +2.1% |
| 2016 | $500 | $220,012 +6.2% |
| 2015 | $500 | $207,152 +841.6% |
| 2014 | $500 +60.2% | $22,000 +11.1% |
| 2013 | $312 +31110% | $19,800 +5% |
| 2012 | $1 | $18,850 +10.2% |
| 2011 | $1 | $17,100 -5% |
| 2010 | -- | $18,000 -28% |
| 2009 | $393 -63.5% | $25,000 -66% |
| 2008 | $1,077 -9.4% | $73,500 -5.2% |
| 2007 | $1,189 +743.3% | $77,500 +811.8% |
| 2006 | $141 | $8,500 |
Find assessor info on the county website
Neighborhood: 34219
Nearby homes
- $549,7004 bd3 ba2.4k sqft13212 22nd Ct E, Parrish, FL 34219Off Market
- $267,7353 bd3 ba2.6k sqft13220 22nd Ct E, Parrish, FL 34219Off Market
- $548,5003 bd2 ba2.3k sqft13208 22nd Ct E, Parrish, FL 34219Off Market
- $411,1003 bd2 ba2k sqft13213 22nd Ct E, Parrish, FL 34219Off Market
- $546,0003 bd2 ba2.3k sqft13302 22nd Ct E, Parrish, FL 34219Off Market
- $655,9003 bd3 ba3.8k sqft13217 22nd Ct E, Parrish, FL 34219Off Market
- $508,0003 bd2 ba1.6k sqft13209 22nd Ct E, Parrish, FL 34219Sold
- $521,9003 bd2 ba2k sqft13303 22nd Ct E, Parrish, FL 34219Off Market
Nearby schools
GreatSchools rating
- 8/10Annie Lucy Williams Elementary SchoolGrades: PK-5Distance: 1 mi
- 5/10Buffalo Creek Middle SchoolGrades: 6-8Distance: 5.6 mi
- 5/10Parrish Community High SchoolGrades: 9-12Distance: 3.8 mi
Schools provided by the listing agent
- Elementary: Annie Lucy Williams Elementary
- Middle: Buffalo Creek Middle
- High: Parrish Community High
Source: Stellar MLS. This data may not be complete. We recommend contacting the local school district to confirm school assignments for this home.
Get a cash offer in 3 minutes
Find out how much your home could sell for in as little as 3 minutes with a no-obligation cash offer.
Estimated market value
$559,200
Get a cash offer in 3 minutes
Find out how much your home could sell for in as little as 3 minutes with a no-obligation cash offer.
Estimated market value
$559,200
- Florida
- Manatee County
- Parrish
- 34219
- 13216 22nd Ct E
Nearby cities
Nearby zip codes
Other Parrish Topics
