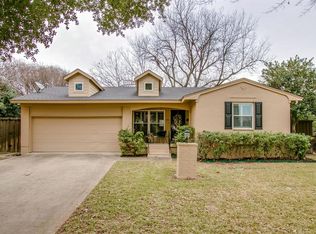
You're going to love this one. Located in the southern part of Brookhaven Country Club neighborhood. Everything from the roof down has been replaced and designed beautifully. Engineer certified foundation with a warranty. New HVAC unit with a heat pump. New water heater. New Roof. New electrical panel. And more! Wait til you see the kitchen with water fall island. Only way to do that is by scheduling a showing before it's too late.
Sold
Price Unknown
13216 Challaburton Dr, Farmers Branch, TX 75234
3beds
1,259sqft
Single Family Residence
Built in 1958
8,668 Square Feet Lot
$353,700 Zestimate®
$--/sqft
$2,570 Estimated rent
Home value
$353,700
$325,000 - $386,000
$2,570/mo
Zestimate® history
Owner options
List your home for rent
$2,570/mo
Rent Zestimate®
Find your next renter with Zillow Rental Manager. Plus, with online applications, you can quickly screen prospective tenants – for free.
$2,570/mo
Rent Zestimate®
Refinance and save
Refinancing to a lower rate could help reduce your monthly payments and save thousands over the life of the loan.
Explore your selling options
Work with a Zillow partner agent
Leverage their expertise and Zillow's premium Showcase listings to get your home seen by more buyers.
Get startedList with your own agent
Get your home in front of millions of buyers by listing it on Zillow.
Learn how to do itSell it yourself
Take full control of how buyers see your home on Zillow by listing For Sale by Owner (FSBO).
List your homeWhat's special
Zillow last checked:
Listing updated:
Listed by:
Dylan Dobbs 0713967,
Fairway Realty 214-280-4331
Bought with:
Jenny Gamble
Russell Trenary, Realtors
Source: NTREIS,MLS#: 20780613
Facts & features
Interior
Bedrooms & bathrooms
- Bedrooms: 3
- Bathrooms: 2
- Full bathrooms: 2
Heating
- Heat Pump
Cooling
- Heat Pump
Appliances
- Included: Dishwasher, Electric Range, Microwave, Vented Exhaust Fan
Features
- Kitchen Island, Open Floorplan
- Flooring: Laminate
- Has basement: No
- Has fireplace: No
Interior area
- Total interior livable area: 1,259 sqft
Property
Parking
- Total spaces: 2
- Parking features: Concrete, Door-Multi, Driveway
- Attached garage spaces: 2
- Has uncovered spaces: Yes
Features
- Levels: One
- Stories: 1
- Pool features: None
Lot
- Size: 8,668 Square Feet
Details
- Parcel number: 24098500110110000
Construction
Type & style
- Home type: SingleFamily
- Architectural style: Detached
- Property subtype: Single Family Residence
Materials
- Brick
- Roof: Composition
Condition
- Year built: 1958
Utilities & green energy
- Sewer: Public Sewer
- Water: Public
- Utilities for property: Sewer Available, Water Available
Community & HOA
Community
- Features: Curbs, Sidewalks
- Subdivision: Johnston Park 02
HOA
- Has HOA: No
Location
- Region: Farmers Branch
Financial & listing details
- Tax assessed value: $316,790
- Annual tax amount: $6,682
- Date on market: 11/22/2024
- Cumulative days on market: 5 days
- Listing terms: Cash,Conventional,VA Loan
Price history
| Date | Event | Price |
|---|---|---|
| 12/20/2024 | Sold | -- |
Source: NTREIS #20780613 Report a problem | ||
| 12/12/2024 | Pending sale | $359,900$286/sqft |
Source: NTREIS #20780613 Report a problem | ||
| 11/30/2024 | Listed for sale | $359,900$286/sqft |
Source: NTREIS #20780613 Report a problem | ||
| 11/27/2024 | Pending sale | $359,900$286/sqft |
Source: NTREIS #20780613 Report a problem | ||
| 11/22/2024 | Listed for sale | $359,900$286/sqft |
Source: NTREIS #20780613 Report a problem | ||
Public tax history
| Year | Property taxes | Tax assessment |
|---|---|---|
| 2025 | $4,173 -35.9% | $316,790 +0.9% |
| 2024 | $6,511 -2.5% | $313,980 |
| 2023 | $6,682 +9.1% | $313,980 +20.6% |
| 2022 | $6,127 +5.8% | $260,330 +10.3% |
| 2021 | $5,793 +6.2% | $236,090 +9.3% |
| 2020 | $5,453 +402.1% | $215,930 |
| 2019 | $1,086 +11.9% | $215,930 +10.2% |
| 2018 | $971 +13.7% | $195,930 +22.8% |
| 2017 | $854 +11.1% | $159,530 +11.1% |
| 2016 | $769 -2.8% | $143,530 +19% |
| 2015 | $790 | $120,650 |
| 2014 | $790 | $120,650 |
| 2013 | -- | -- |
| 2012 | -- | -- |
| 2011 | -- | -- |
| 2010 | -- | -- |
| 2009 | -- | -- |
| 2008 | -- | -- |
| 2007 | -- | -- |
| 2005 | -- | -- |
| 2004 | -- | -- |
| 2003 | -- | -- |
| 2002 | -- | -- |
| 2001 | -- | -- |
Find assessor info on the county website
Neighborhood: Johnston Park
Nearby homes
- $351,1003 bd2 ba1.2k sqft13220 Challaburton Dr, Farmers Branch, TX 75234Off Market
- $315,0003 bd2 ba1.1k sqft13210 Challaburton Dr, Farmers Branch, TX 75234Off Market
- $358,4003 bd2 ba1.1k sqft13217 Shahan Dr, Farmers Branch, TX 75234Off Market
- $368,4004 bd2 ba1.8k sqft13226 Challaburton Dr, Farmers Branch, TX 75234Off Market
- $308,6003 bd1 ba1.5k sqft13223 Shahan Dr, Farmers Branch, TX 75234Off Market
- $--3 bd2 ba1.2k sqft13211 Shahan Dr, Farmers Branch, TX 75234Sold
- $311,3003 bd2 ba1.2k sqft13206 Challaburton Dr, Farmers Branch, TX 75234Off Market
- $321,6003 bd2 ba1.2k sqft13213 Challaburton Dr, Farmers Branch, TX 75234Off Market
Nearby schools
GreatSchools rating
- 6/10Chapel Hill Preparatory SchoolGrades: PK-5Distance: 0.5 mi
- 4/10Thomas C Marsh Middle SchoolGrades: 7-8Distance: 1.4 mi
- 4/10W T White High SchoolGrades: 9-12Distance: 2.2 mi
Schools provided by the listing agent
- Elementary: Chapel Hill Preparatory
- Middle: Marsh
- High: White
- District: Dallas ISD
Source: NTREIS. This data may not be complete. We recommend contacting the local school district to confirm school assignments for this home.
Get a cash offer in 3 minutes
Find out how much your home could sell for in as little as 3 minutes with a no-obligation cash offer.
Estimated market value
$353,700
Get a cash offer in 3 minutes
Find out how much your home could sell for in as little as 3 minutes with a no-obligation cash offer.
Estimated market value
$353,700
- Texas
- Dallas County
- Farmers Branch
- 75234
- Johnston Park
- 13216 Challaburton Dr
Nearby cities
Nearby neighborhoods
Nearby zip codes
Other Farmers Branch Topics
