Meticulously maintained and perfectly situated on a peaceful cul-de-sac, this single-story 4 bedroom, 2 bathroom home offers the ideal blend of comfort, style, and convenience, all within the sought-after Northwest ISD. Step inside to discover an open-concept layout with beautiful wood and tile flooring throughout (carpet only in the primary bedroom). The spacious living area features a cozy wood-burning fireplace and flows effortlessly into the modern kitchen, complete with trending white cabinetry, stainless steel appliances, a prep island with extra storage, and a generous dining area overlooking the backyard. The primary suite, tucked privately at the rear of the home, boasts vaulted ceilings and an en suite bathroom for a true retreat. At the front of the home, a charming bedroom features French doors and a cozy alcove, perfect for reading or relaxing. The utility room offers additional built-in shelving to help keep everything neat and organized. Step outside to your backyard oasis, where a covered patio with ceiling fan and TV mount opens to an extended concrete deck, storage shed, and hot tub, ideal for entertaining or unwinding under the glow of string lights that add a warm, inviting ambiance. Additional highlights and upgrades include a full brick-and-stone exterior, a roof replaced in 2019, a complete HVAC system replacement in 2022, and a family room projector that will convey with the home. Book a showing at your own risk- you will fall in LOVE!
Sold
Price Unknown
13216 Cheatham Ct, Fort Worth, TX 76244
4beds
2,152sqft
Single Family Residence
Built in 2006
7,492 Square Feet Lot
$351,500 Zestimate®
$--/sqft
$2,449 Estimated rent
Home value
$351,500
$323,000 - $380,000
$2,449/mo
Zestimate® history
Owner options
List your home for rent
$2,449/mo
Rent Zestimate®
Find your next renter with Zillow Rental Manager. Plus, with online applications, you can quickly screen prospective tenants – for free.
$2,449/mo
Rent Zestimate®
Refinance and save
$185/mo
Est. payment
Refinancing to a lower rate could help reduce your monthly payments and save thousands over the life of the loan.
$185/mo
Est. payment
Explore your selling options
Work with a Zillow partner agent
Leverage their expertise and Zillow's premium Showcase listings to get your home seen by more buyers.
Get startedList with your own agent
Get your home in front of millions of buyers by listing it on Zillow.
Learn how to do itSell it yourself
Take full control of how buyers see your home on Zillow by listing For Sale by Owner (FSBO).
List your homeWhat's special
Cozy wood-burning fireplaceHot tubFull brick-and-stone exteriorBackyard oasisWood and tile flooringModern kitchenVaulted ceilings
Zillow last checked:
Listing updated:
Listed by:
Jennifer Underhill 0607696 903-570-1334,
Real Broker, LLC 855-450-0442
Bought with:
Billy Mullen
Perpetual Realty Group LLC
Source: NTREIS,MLS#: 20995440
Facts & features
Interior
Bedrooms & bathrooms
- Bedrooms: 4
- Bathrooms: 2
- Full bathrooms: 2
Primary bedroom
- Level: First
- Dimensions: 13 x 17
Living room
- Features: Ceiling Fan(s), Fireplace
- Level: First
- Dimensions: 23 x 21
Heating
- Electric, Fireplace(s)
Cooling
- Central Air, Ceiling Fan(s), Electric
Appliances
- Included: Dishwasher, Electric Range, Electric Water Heater, Disposal, Microwave
- Laundry: Washer Hookup, Electric Dryer Hookup, Laundry in Utility Room
Features
- Granite Counters, High Speed Internet, Kitchen Island, Open Floorplan, Pantry, Cable TV, Vaulted Ceiling(s), Wired for Sound
- Flooring: Carpet, Ceramic Tile, Engineered Hardwood
- Has basement: No
- Number of fireplaces: 1
- Fireplace features: Wood Burning
Interior area
- Total interior livable area: 2,152 sqft
Property
Parking
- Total spaces: 2
- Parking features: Door-Single, Garage Faces Front, Garage
- Attached garage spaces: 2
Features
- Levels: One
- Stories: 1
- Patio & porch: Deck, Covered
- Exterior features: Lighting, Rain Gutters, Storage
- Pool features: None
- Fencing: Wood
Lot
- Size: 7,492 Square Feet
Details
- Parcel number: 40496902
Construction
Type & style
- Home type: SingleFamily
- Architectural style: Traditional,Detached
- Property subtype: Single Family Residence
Materials
- Brick, Rock, Stone
- Foundation: Slab
- Roof: Composition,Shingle
Condition
- Year built: 2006
Utilities & green energy
- Sewer: Public Sewer
- Water: Public
- Utilities for property: Electricity Available, Electricity Connected, Sewer Available, Separate Meters, Water Available, Cable Available
Community & HOA
Community
- Features: Playground, Sidewalks
- Subdivision: Vista Greens
HOA
- Has HOA: Yes
- Services included: Association Management
- HOA fee: $185 semi-annually
- HOA name: First Service Residential
- HOA phone: 888-354-0135
Location
- Region: Fort Worth
Financial & listing details
- Tax assessed value: $356,051
- Annual tax amount: $7,351
- Date on market: 7/11/2025
- Cumulative days on market: 5 days
- Exclusions: All TV's excluded. TV brackets to convey.
- Electric utility on property: Yes
Price history
| Date | Event | Price |
|---|---|---|
| 8/11/2025 | Sold | -- |
Source: NTREIS #20995440 Report a problem | ||
| 7/24/2025 | Pending sale | $365,000$170/sqft |
Source: NTREIS #20995440 Report a problem | ||
| 7/16/2025 | Contingent | $365,000$170/sqft |
Source: NTREIS #20995440 Report a problem | ||
| 7/11/2025 | Listed for sale | $365,000+109.8%$170/sqft |
Source: NTREIS #20995440 Report a problem | ||
| 5/15/2014 | Sold | -- |
Source: Agent Provided Report a problem | ||
| 4/19/2014 | Listed for sale | $174,000+7.1%$81/sqft |
Source: HouseHunters #12126370 Report a problem | ||
| 4/6/2012 | Price change | $1,525-4.7%$1/sqft |
Source: Hotpads for Rent Report a problem | ||
| 3/14/2012 | Listed for rent | $1,600$1/sqft |
Source: Hotpads for Rent Report a problem | ||
| 5/1/2010 | Listing removed | $162,500$76/sqft |
Source: The Michael Group Real Estate #11380952 Report a problem | ||
| 4/14/2010 | Listed for sale | $162,500$76/sqft |
Source: The Michael Group Real Estate #11380952 Report a problem | ||
Public tax history
| Year | Property taxes | Tax assessment |
|---|---|---|
| 2025 | $3,300 +8% | $356,051 |
| 2024 | $3,055 +4.1% | $356,051 -0.4% |
| 2023 | $2,935 -4.4% | $357,617 +30.2% |
| 2022 | $3,070 +8% | $274,655 +13% |
| 2021 | $2,842 -1.4% | $243,000 |
| 2020 | $2,883 +0.4% | $243,000 +0.4% |
| 2019 | $2,873 +4.1% | $242,145 +7.3% |
| 2018 | $2,759 -47.5% | $225,720 +8.6% |
| 2017 | $5,255 -3.3% | $207,887 +11.4% |
| 2016 | $5,436 +18.4% | $186,545 +19.8% |
| 2015 | $4,591 | $155,700 |
| 2014 | $4,591 | $155,700 +3.4% |
| 2013 | -- | $150,600 +4.7% |
| 2012 | -- | $143,900 -3.4% |
| 2011 | -- | $149,000 -4.9% |
| 2010 | -- | $156,600 -0.9% |
| 2009 | -- | $158,000 |
| 2008 | -- | $158,000 +4.6% |
| 2007 | -- | $151,116 +646.3% |
| 2006 | -- | $20,250 |
| 2005 | -- | $20,250 |
Find assessor info on the county website
Neighborhood: Vista Greens
Nearby homes
- $349,0004 bd2 ba2k sqft13220 Cheatham Ct, Fort Worth, TX 76244Off Market
- $--4 bd2 ba2.2k sqft13212 Cheatham Ct, Fort Worth, TX 76244Sold
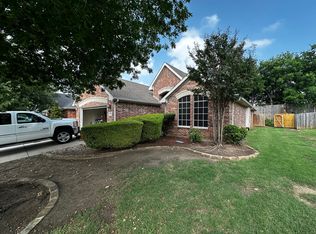
- $266,4003 bd2 ba1.7k sqft13224 Cheatham Ct, Fort Worth, TX 76244Off Market
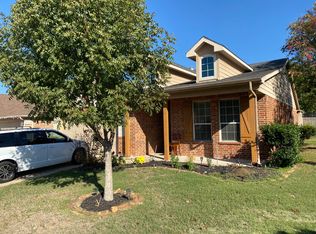
- $333,9004 bd2 ba1.8k sqft13208 Cheatham Ct, Fort Worth, TX 76244Off Market
- $332,5003 bd2 ba1.8k sqft13217 Cheatham Ct, Fort Worth, TX 76244Off Market
- $344,5004 bd2 ba2.1k sqft13213 Cheatham Ct, Fort Worth, TX 76244Off Market
- $--4 bd2 ba1.9k sqft13204 Cheatham Ct, Fort Worth, TX 76244Sold
- $342,4004 bd2 ba2.1k sqft13228 Cheatham Ct, Fort Worth, TX 76244Off Market
Nearby schools
GreatSchools rating
- 7/10J Lyndal Hughes Elementary SchoolGrades: PK-5Distance: 1.1 mi
- 8/10John M Tidwell Middle SchoolGrades: 6-8Distance: 0.9 mi
- 8/10Byron Nelson High SchoolGrades: 9-12Distance: 5.5 mi
Schools provided by the listing agent
- Elementary: Hughes
- Middle: John M Tidwell
- High: Byron Nelson
- District: Northwest ISD
Source: NTREIS. This data may not be complete. We recommend contacting the local school district to confirm school assignments for this home.
Get a cash offer in 3 minutes
Find out how much your home could sell for in as little as 3 minutes with a no-obligation cash offer.
Estimated market value
$351,500
Get a cash offer in 3 minutes
Find out how much your home could sell for in as little as 3 minutes with a no-obligation cash offer.
Estimated market value
$351,500
- Texas
- Tarrant County
- Fort Worth
- 76244
- Vista Greens
- 13216 Cheatham Ct
