Skip main navigation
Sold for $290,000
  • $290,000

    13216 FOUNTAINBLEAU DRIVE, CLERMONT, FL 34711

    3beds
    1,426sqft
    Townhouse
    Built in 2005
    1,771 Square Feet Lot
    $289,500 Zestimate®
    $203/sqft
    $2,124 Estimated rent

    Home value

    $289,500

    $269,000 - $310,000

    $2,124/mo

    Zestimate® history
    Loading
    Loading...

    Owner options

    List your home for rent

    $2,124/mo

    Rent Zestimate®

    Find your next renter with Zillow Rental Manager. Plus, with online applications, you can quickly screen prospective tenants – for free.

    Learn more

    $2,124/mo

    Rent Zestimate®

    Refinance and save

    $2,393/mo

    Est. payment

    Refinancing to a lower rate could help reduce your monthly payments and save thousands over the life of the loan.

    See today's rates

    $2,393/mo

    Est. payment

    Explore your selling options

    Work with a Zillow partner agent

    Leverage their expertise and Zillow's premium Showcase listings to get your home seen by more buyers.

    Get started

    List with your own agent

    Get your home in front of millions of buyers by listing it on Zillow.

    Learn how to do it

    Sell it yourself

    Take full control of how buyers see your home on Zillow by listing For Sale by Owner (FSBO).

    List your home

    What's special

    Community poolPaved area for walkingTwo-way split floor planSmart wrap-around kitchen
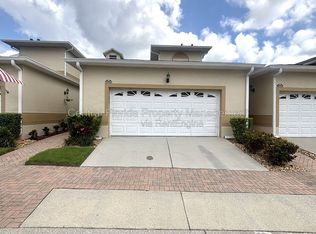
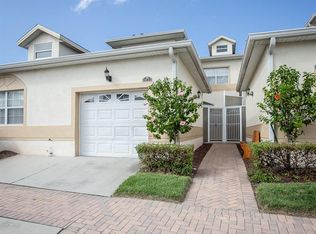
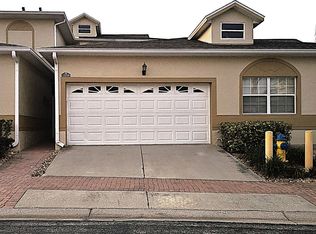
    Inside the guard-gated community of Magnolia Pointe, this one-story townhome offers the perfect blend of security, the comfort of home, and a location that just makes sense, and where the HOA takes care of the roof and the exterior of the home! Living here means enjoying a maintenance-free lifestyle in a charming 3-bedroom, 2-bathroom end unit. Because it’s positioned on the corner, the home receives natural light you won’t find in an interior unit. The heart of the home is a smart, wrap-around kitchen that flows visually into the dining and living areas, making it easy to stay part of the conversation while cooking. The two-way split floor plan offers a good balance, providing plenty of privacy for the bedrooms while maintaining an open main space for together time. Being on the end of the building adds an extra layer of convenience—perfect for quick dog walks or simply stepping out onto the patio for a breath of fresh air. The single-car garage is a full 20' length, offering space for storage as well as your vehicle. As a resident, you’ll have exclusive access to resort-style amenities including a clubhouse, fitness center, tennis courts, a paved area for walking, and a community pool. Perhaps the best-kept secret here is the private boat ramp and dock providing rare access to Johns Lake. Located near the Florida Turnpike and Hwy 50, your commute to Orlando is easy, yet you’re tucked away in the beautiful lakes and hills of Clermont. Everything you need-- groceries, dining, services, and the West Orange Trail—is within a mile of your front door. Come see why this is the perfect place to call home.

    Zillow last checked:

    Listing updated:

    Listed by:

    Gina Mobley 407-782-3065,

    CENTURY 21 HANCOCK 352-708-5650

    Bought with:

    Tara Moore, 3269005

    TARA MOORE REAL ESTATE

    Source: Stellar MLS,MLS#: G5106249MLS LogoOriginating MLS: Lake and Sumter

    Facts & features

    Interior

    Bedrooms & bathrooms
    • Bedrooms: 3
    • Bathrooms: 2
    • Full bathrooms: 2
    Rooms
    • Room types: Attic
    Primary bedroom
    • Features: Ceiling Fan(s), Walk-In Closet(s)
    • Level: First
    • Area: 234 Square Feet
    • Dimensions: 18x13
    Bedroom 2
    • Features: Built-in Closet
    • Level: First
    • Area: 130 Square Feet
    • Dimensions: 13x10
    Bedroom 3
    • Features: Ceiling Fan(s), Built-in Closet
    • Level: First
    • Area: 130 Square Feet
    • Dimensions: 13x10
    Primary bathroom
    • Features: En Suite Bathroom, Garden Bath, Tub with Separate Shower Stall
    • Level: First
    • Area: 117 Square Feet
    • Dimensions: 13x9
    Dining room
    • Level: First
    Kitchen
    • Features: Breakfast Bar, Pantry
    • Level: First
    • Area: 110 Square Feet
    • Dimensions: 11x10
    Laundry
    • Level: First
    • Area: 40 Square Feet
    • Dimensions: 8x5
    Living room
    • Features: Ceiling Fan(s)
    • Level: First
    • Area: 216 Square Feet
    • Dimensions: 18x12
    Heating
    • Central
    Cooling
    • Central Air
    Appliances
    • Included: Dishwasher, Disposal, Electric Water Heater, Exhaust Fan, Microwave, Range, Refrigerator
    • Laundry: Electric Dryer Hookup, Inside, Laundry Room, Washer Hookup
    Features
    • Ceiling Fan(s), High Ceilings, Kitchen/Family Room Combo, Split Bedroom, Thermostat, Walk-In Closet(s)
    • Flooring: Carpet, Ceramic Tile
    • Has fireplace: No
    • Common walls with other units/homes: End Unit
    Interior area
    • Total structure area: 1,702
    • Total interior livable area: 1,426 sqft

    Property

    Parking
    • Total spaces: 1
    • Parking features: Driveway, Garage Door Opener, Garage Faces Side
    • Attached garage spaces: 1
    • Has uncovered spaces: Yes
    Features
    • Levels: One
    • Stories: 1
    • Patio & porch: Deck, Patio, Porch
    • Exterior features: Irrigation System, Rain Gutters
    • On waterfront: Yes
    • Waterfront features: Lake, Waterfront, Lake - Chain of Lakes, Lake Privileges, Fishing Pier, Skiing Allowed
    • Body of water: JOHN LAKE
    Lot
    • Size: 1,771 Square Feet
    • Dimensions: 77 x 23
    • Features: Sidewalk
    Details
    • Parcel number: 252226130000E02405
    • Zoning: RES
    • Special conditions: None

    Construction

    Type & style
    • Home type: Townhouse
    • Architectural style: Contemporary
    • Property subtype: Townhouse
    Materials
    • Block
    • Foundation: Slab
    • Roof: Shingle
    Condition
    • New construction: No
    • Year built: 2005

    Utilities & green energy

    • Sewer: Public Sewer
    • Water: Public
    • Utilities for property: Cable Available, Electricity Connected, Sewer Connected, Water Connected

    Community & HOA

    Community
    • Features: Community Boat Ramp, Dock, Fishing, Lake, Private Boat Ramp, Water Access, Waterfront, Clubhouse, Deed Restrictions, Fitness Center, Playground, Pool, Sidewalks, Tennis Court(s)
    • Security: Gated Community, Smoke Detector(s)
    • Pet fee: $0 monthly
    • Subdivision: MAGNOLIA POINTE
    HOA
    • Has HOA: Yes
    • Amenities included: Fitness Center, Gated, Playground, Pool, Recreation Facilities, Security, Tennis Court(s)
    • Services included: 24-Hour Guard, Common Area Taxes, Community Pool, Reserve Fund, Maintenance Structure, Maintenance Grounds, Maintenance Repairs, Pool Maintenance, Private Road, Recreational Facilities, Security
    • HOA fee: $424 monthly
    • HOA name: Sentry Management
    • HOA phone: 352-243-4595
    • Second HOA name: Magnolia Pointe Master Assoc / Ellis Mgmt
    • Second HOA phone: 352-404-4116
    Location
    • Region: Clermont

    Financial & listing details

    • Price per square foot: $203/sqft
    • Tax assessed value: $253,918
    • Annual tax amount: $3,555
    • Date on market: 1/9/2026
    • Cumulative days on market: 79 days
    • Ownership: Fee Simple
    • Total actual rent: 0
    • Electric utility on property: Yes
    • Road surface type: Asphalt, Paved

    Price history

    DateEventPrice
    4/7/2026Sold$290,000-1.4%$203/sqft
    Source: Stellar MLS #G5106249 Report a problem
    4/3/2026Pending sale$294,000$206/sqft
    Source: Stellar MLS #G5106249 Report a problem
    3/5/2026Price change$294,000-1%$206/sqft
    Source: Stellar MLS #G5106249 Report a problem
    1/9/2026Listed for sale$297,000+4.2%$208/sqft
    Source: Stellar MLS #G5106249 Report a problem
    9/22/2023Sold$285,000$200/sqft
    Source: Public Record Report a problem

    Public tax history

    YearProperty taxesTax assessment
    2025$3,704 +0.2%$253,918
    2024$3,697 +4.1%$253,918 +26.3%
    2023$3,553 +14.5%$201,020 +10%
    2022$3,102 +13.4%$182,750 +10%
    2021$2,737 -0.9%$166,144
    2020$2,763 +2.8%$166,144 +10.5%
    2019$2,687 +10%$150,373 +10%
    2018$2,443 $136,703 +10%
    2017$2,443 +10.6%$124,275
    2016$2,208 +0.7%$124,275 +12.8%
    2015$2,193 +12.7%$110,145 +9.2%
    2014$1,946 +51%$100,888 +14.8%
    2013$1,289 -1.1%$87,886
    2012$1,304 -2%$87,886 -2.1%
    2011$1,330 -16.2%$89,809 -14.6%
    2010$1,588 -35.3%$105,192 -35.3%
    2009$2,452 -6.5%$162,691 -6.6%
    2008$2,622 +2%$174,137 +2.2%
    2007$2,572 +291.1%$170,322 +325.8%
    2006$658 $40,000
    Find assessor info on the county website

    Neighborhood: 34711

    Nearby schools

    GreatSchools rating
    Schools provided by the listing agent
    • Elementary: Lost Lake Elem
    • Middle: Windy Hill Middle
    • High: East Ridge High

    Source: Stellar MLS. This data may not be complete. We recommend contacting the local school district to confirm school assignments for this home.

    Get a cash offer in 3 minutes
    Find out how much your home could sell for in as little as 3 minutes with a no-obligation cash offer.
    Estimated market value
    $289,500
    Get a cash offer in 3 minutes
    Find out how much your home could sell for in as little as 3 minutes with a no-obligation cash offer.
    Estimated market value
    $289,500