Welcome home to luxury, comfort, and unmatched space in this rare two–master-suite, two–full-bathroom residence—the largest unit available in the entire building and positioned perfectly as a premium front-facing home with abundant natural sunlight from every angle. Step inside and you’ll immediately feel the difference. This exceptional home is fully loaded with every major upgrade, offering a level of convenience, elegance, and livability that is simply unmatched at this price point. Enjoy the perfect owner’s suite retreat! The primary suite features two oversized walk-in closets, a sunlit luxury bathroom with separate vanity, shower/tub combo, and natural light from a true window, ceramic tile flooring in the bathroom, and plush carpet throughout, with generous room sizes for ultimate comfort. The secondary suite is equally impressive—perfect for guests, caregivers, long-term visitors, or dual-living arrangements. A chef-inspired kitchen with endless storage! The heart of the home features enormous upgraded 48” high-end cabinetry that stretches for days—you will never run out of storage—gorgeous granite countertops; beautiful updated black appliances, built-in microwave, and ceramic tile floors; a dedicated kitchen desk area ideal for planning, paperwork, or morning coffee moments; a raised breakfast bar flowing seamlessly into the open living space; and the perfect pantry. Enjoy open-concept living and a bright solarium. The full, spacious living room is anchored by a cozy gas fireplace, custom cutouts, and an alcove perfect for your entertainment system. The floor plan expands into a bright solarium/formal living room—your choice—which provides panoramic views and endless natural light thanks to its front-facing orientation. A separate formal dining area completes the entertainer’s dream layout. This premium 55+ community offers resort-style amenities. Experience a vibrant, active lifestyle with access to a state-of-the-art community center, swimming pool, walking trails, fitness rooms, gathering spaces, and events, entertainment, and activities year-round. This gated 55+ community is located directly across from the former Six Flags site and moments from shopping and dining, major commuter routes, medical facilities, entertainment, and recreation. This is the one you’ve been waiting for! A rare combination of size, upgrades, sunlight, amenities, and location like this does not come along often. The pride of ownership shines throughout. Don’t miss the opportunity to secure this premium unit—submit your offer before it’s gone! Some furniture is for sale. Please see list in property. *OFFERS DUE BY 11/29
Sold for $325,000
$325,000
13216 Fox Bow Dr APT 202, Upper Marlboro, MD 20774
2beds
1,394sqft
Condominium
Built in 2007
-- sqft lot
$322,700 Zestimate®
$233/sqft
$2,512 Estimated rent
Home value
$322,700
$287,000 - $361,000
$2,512/mo
Zestimate® history
Owner options
List your home for rent
$2,512/mo
Rent Zestimate®
Find your next renter with Zillow Rental Manager. Plus, with online applications, you can quickly screen prospective tenants – for free.
$2,512/mo
Rent Zestimate®
Refinance and save
$2,317/mo
Est. payment
Refinancing to a lower rate could help reduce your monthly payments and save thousands over the life of the loan.
$2,317/mo
Est. payment
Explore your selling options
Work with a Zillow partner agent
Leverage their expertise and Zillow's premium Showcase listings to get your home seen by more buyers.
Get startedList with your own agent
Get your home in front of millions of buyers by listing it on Zillow.
Learn how to do itSell it yourself
Take full control of how buyers see your home on Zillow by listing For Sale by Owner (FSBO).
List your homeWhat's special
Swimming poolPerfect pantryBuilt-in microwaveBeautiful updated black appliancesGorgeous granite countertopsWalking trailsDedicated kitchen desk area
Zillow last checked:
Listing updated:
Listed by:
Jasmyen Porter 301-613-3301,
Porter House International Realty Group
Bought with:
Christina Spain
EXIT ESSENTIALS REALTY, LLC
Source: Bright MLS,MLS#: MDPG2182592
Facts & features
Interior
Bedrooms & bathrooms
- Bedrooms: 2
- Bathrooms: 2
- Full bathrooms: 2
- Main level bathrooms: 2
- Main level bedrooms: 2
Basement
- Area: 0
Heating
- Heat Pump, Natural Gas
Cooling
- Central Air, Electric
Appliances
- Included: Microwave, Dishwasher, Disposal, Dryer, Exhaust Fan, Self Cleaning Oven, Oven/Range - Gas, Refrigerator, Washer, Gas Water Heater
- Laundry: Washer In Unit, Dryer In Unit, In Unit
Features
- Bathroom - Tub Shower, Breakfast Area, Ceiling Fan(s), Dining Area, Entry Level Bedroom, Family Room Off Kitchen, Flat, Open Floorplan, Formal/Separate Dining Room, Kitchen - Gourmet, Pantry, Primary Bath(s), Upgraded Countertops, Walk-In Closet(s), Other, High Ceilings
- Flooring: Ceramic Tile, Carpet
- Has basement: No
- Number of fireplaces: 1
- Fireplace features: Mantel(s), Marble, Gas/Propane
- Common walls with other units/homes: 1 Common Wall
Interior area
- Total structure area: 1,394
- Total interior livable area: 1,394 sqft
- Finished area above ground: 1,394
- Finished area below ground: 0
Property
Parking
- Total spaces: 1
- Parking features: Assigned, Handicap Parking, Parking Space Conveys, Private, Parking Lot
- Details: Assigned Parking
Accessibility
- Accessibility features: Other
Features
- Levels: One
- Stories: 1
- Pool features: Community
Details
- Additional structures: Above Grade, Below Grade
- Parcel number: 17073863230
- Zoning: RL
- Special conditions: Standard
Construction
Type & style
- Home type: Condo
- Architectural style: Traditional
- Property subtype: Condominium
- Attached to another structure: Yes
Materials
- Brick
Condition
- Excellent,Very Good,Good
- New construction: No
- Year built: 2007
Utilities & green energy
- Sewer: Public Sewer
- Water: Public
Community & HOA
Community
- Features: Pool
- Security: Carbon Monoxide Detector(s), Smoke Detector(s), Main Entrance Lock, Security System
- Condo and coop fee: $95 monthly
- Senior community: Yes
- Subdivision: Cameron Grove Condo 1>
HOA
- Has HOA: Yes
- Amenities included: Fitness Center, Gated, Spa/Hot Tub, Lake, Picnic Area, Party Room, Indoor Pool, Pool, Recreation Facilities, Reserved/Assigned Parking, Retirement Community, Sauna, Security, Tennis Court(s)
- Services included: Maintenance Grounds, Management, Pest Control, Pool(s), Recreation Facility, Sauna, Sewer, Snow Removal, Trash, Water
- HOA fee: $242 monthly
- HOA name: COMSOURCE MANAGEMENT INC.
- Second HOA name: Ejf Real Estate Services
Location
- Region: Upper Marlboro
Financial & listing details
- Price per square foot: $233/sqft
- Tax assessed value: $289,700
- Annual tax amount: $4,304
- Date on market: 11/21/2025
- Listing agreement: Exclusive Right To Sell
- Ownership: Condominium
Price history
| Date | Event | Price |
|---|---|---|
| 12/29/2025 | Sold | $325,000$233/sqft |
Source:  Bright MLS #MDPG2182592 Report a problem Bright MLS #MDPG2182592 Report a problem | ||
| 12/10/2025 | Pending sale | $325,000$233/sqft |
Source: Bright MLS #MDPG2182592 Report a problem | ||
| 11/30/2025 | Contingent | $325,000$233/sqft |
Source: Bright MLS #MDPG2182592 Report a problem | ||
| 11/21/2025 | Listed for sale | $325,000+8.5%$233/sqft |
Source: Bright MLS #MDPG2182592 Report a problem | ||
| 9/11/2007 | Sold | $299,518$215/sqft |
Source: Public Record Report a problem | ||
Public tax history
| Year | Property taxes | Tax assessment |
|---|---|---|
| 2025 | $2,437 -16.2% | $289,700 +10.8% |
| 2024 | $2,908 +12.1% | $261,467 +12.1% |
| 2023 | $2,594 +13.8% | $233,233 +13.8% |
| 2022 | $2,280 +4.2% | $205,000 +4.2% |
| 2021 | $2,187 +4.4% | $196,667 +4.4% |
| 2020 | $2,094 -7.7% | $188,333 +23.4% |
| 2019 | $2,269 | $152,667 |
| 2018 | $2,269 +7% | $152,667 +21.8% |
| 2017 | $2,121 -2.5% | $125,333 +27.9% |
| 2016 | $2,175 | $98,000 |
| 2015 | $2,175 | $98,000 |
| 2014 | $2,175 | $98,000 -35.5% |
| 2013 | -- | $152,000 |
| 2012 | -- | $152,000 |
| 2011 | -- | $152,000 -41.5% |
| 2010 | -- | $260,000 +12.1% |
| 2009 | -- | $232,000 +13.7% |
| 2008 | -- | $204,000 |
Find assessor info on the county website
Neighborhood: Kettering
Nearby homes
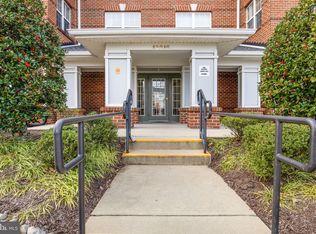
- $290,0002 bd2 ba1.1k sqft13216 Fox Bow Dr APT 207, Upper Marlboro, MD 20774Sold
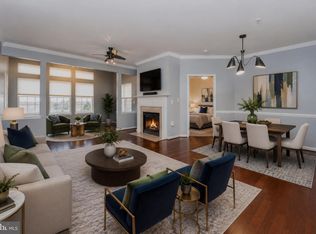
- $325,0002 bd2 ba1.1k sqft13216 Fox Bow Dr APT 405, Upper Marlboro, MD 20774For Sale
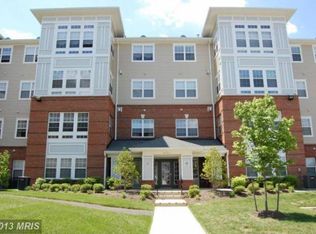
- $316,6002 bd2 ba1.5k sqft13216 Fox Bow Dr APT 302, Upper Marlboro, MD 20774Off Market
- $298,100-- bd-- ba1k sqft13216 Fox Bow Dr APT 105, Upper Marlboro, MD 20774Off Market
- $327,700-- bd-- ba1.2k sqft13216 Fox Bow Dr APT 406, Upper Marlboro, MD 20774Off Market
- $305,3002 bd2 ba1.1k sqft13216 Fox Bow Dr APT 107, Upper Marlboro, MD 20774Off Market
- $280,000-- bd-- ba1.2k sqft13216 Fox Bow Dr APT 306, Upper Marlboro, MD 20774Sold
- $327,300-- bd-- ba1.3k sqft13216 Fox Bow Dr APT 204, Upper Marlboro, MD 20774Off Market
Nearby schools
GreatSchools rating
- 6/10Perrywood Elementary SchoolGrades: K-5Distance: 1.2 mi
- 4/10Kettering Middle SchoolGrades: 6-8Distance: 1.8 mi
- 3/10Dr. Henry A. Wise Jr. High SchoolGrades: 9-12Distance: 4.6 mi
Schools provided by the listing agent
- District: Prince George's County Public Schools
Source: Bright MLS. This data may not be complete. We recommend contacting the local school district to confirm school assignments for this home.
Get a cash offer in 3 minutes
Find out how much your home could sell for in as little as 3 minutes with a no-obligation cash offer.
Estimated market value
$322,700
Get a cash offer in 3 minutes
Find out how much your home could sell for in as little as 3 minutes with a no-obligation cash offer.
Estimated market value
$322,700
- Maryland
- Prince Georges County
- Upper Marlboro
- 20774
- Kettering
- 13216 Fox Bow Dr Apartment 202
Nearby cities
Nearby neighborhoods
Nearby zip codes
Other Upper Marlboro Topics
