Skip main navigation
Off market
  • $367,600

    13216 Green Hill Ave, Baton Rouge, LA 70809

    4beds
    2,321sqft
    Single Family Residence, Residential
    Built in 2004
    9,748.73 Square Feet Lot
    $367,600 Zestimate®
    $158/sqft
    $2,464 Estimated rent

    Home value

    $367,600

    $338,000 - $397,000

    $2,464/mo

    Zestimate® history
    Loading
    Loading...

    Owner options

    List your home for rent

    $2,464/mo

    Rent Zestimate®

    Find your next renter with Zillow Rental Manager. Plus, with online applications, you can quickly screen prospective tenants – for free.

    Learn more

    $2,464/mo

    Rent Zestimate®

    Refinance and save

    $2,408/mo

    Est. payment

    Refinancing to a lower rate could help reduce your monthly payments and save thousands over the life of the loan.

    See today's rates

    $2,408/mo

    Est. payment

    Explore your selling options

    Work with a Zillow partner agent

    Leverage their expertise and Zillow's premium Showcase listings to get your home seen by more buyers.

    Get started

    List with your own agent

    Get your home in front of millions of buyers by listing it on Zillow.

    Learn how to do it

    Sell it yourself

    Take full control of how buyers see your home on Zillow by listing For Sale by Owner (FSBO).

    List your home

    What's special

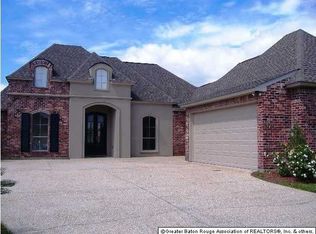

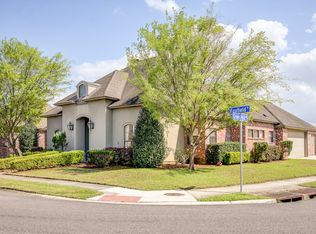
    Great location! Enter through the double front doors with iron accents into a home with open floor plan and crown molding in every room! Gleaming wood floors in the foyer, living room, dining room, hall and Master Bedroom, with Stacked crown also in the foyer, DR, and LR!! The dining room has the most interesting wood window overlooking the front yard, plus a beautiful chandelier. The living room has a gorgeous fireplace mantle with built-ins on both sides and a wall of windows with crown pieces overlooking the screened in back porch. Large kitchen/breakfast area with ceramic tile floors, slab granite counters, granite tile backsplash, island, stainless steel DW and gas range/oven. The nearby laundry has a deep pantry as well as overhead cabinets. Ceramic tile floors lead from kitchen to 4th bedroom and 3rd bath. The split floor plan gives some privacy to the master bedroom. The spacious master bedroom has a recessed ceiling and french doors to porch. The master bath features his and her vanities, framed mirrors, jetted tub, separate shower, and large walk-in closet with built-ins. Bedrooms 2 and 3 connect through a hollywood bath. Both bedrooms have walk-in closets too. You'll love the large screened back porch overlooking the lushly landscaped, fenced backyard. The house comes with a garage and a security system.

    This property is off market, which means it's not currently listed for sale or rent on Zillow. This may be different from what's available on other websites or public sources.
    Zillow last checked:

    Listing updated:

    Listed by:

    Pat Wattam,

    RE/MAX First

    Bought with:

    Elaine Meroney, 0000022749

    Source: ROAM MLS,MLS#: 201216232MLS Logo

    Facts & features

    Interior

    Bedrooms & bathrooms
    • Bedrooms: 4
    • Bathrooms: 3
    • Full bathrooms: 3
    Primary bedroom
    • Features: En Suite Bath, Walk-In Closet(s)
    • Level: First
    • Area: 223.48
    • Width: 14.8
    Bedroom 1
    • Level: First
    • Area: 125.44
    • Width: 11.2
    Bedroom 2
    • Level: First
    • Area: 125.44
    • Width: 11.2
    Bedroom 3
    • Level: First
    • Area: 124.32
    • Width: 11.1
    Dining room
    • Level: First
    • Area: 124.32
    Kitchen
    • Level: First
    • Area: 163.35
    Living room
    • Level: First
    • Area: 362.78
    Heating
    • Central
    Cooling
    • Central Air, Ceiling Fan(s)
    Appliances
    • Included: Gas Stove Con, Ice Maker, Gas Cooktop, Dishwasher, Disposal, Range/Oven
    Features
    • Built-in Features, Ceiling 9'+, Crown Molding
    • Flooring: Carpet, Ceramic Tile, Wood
    • Number of fireplaces: 1
    • Fireplace features: Gas Log, Ventless
    Interior area
    • Total structure area: 3,358
    • Total interior livable area: 2,321 sqft

    Property

    Parking
    • Total spaces: 2
    • Parking features: 2 Cars Park, Garage
    • Has garage: Yes
    Features
    • Stories: 1
    • Patio & porch: Screened, Porch
    • Fencing: Full,Privacy,Wood
    Lot
    • Size: 9,748 sqft
    • Dimensions: 75 x 130
    • Features: Landscaped

    Construction

    Type & style
    • Home type: SingleFamily
    • Architectural style: Traditional
    • Property subtype: Single Family Residence, Residential
    Materials
    • Brick Siding, Stucco Siding, Wood Siding, Frame
    • Foundation: Slab
    Condition
    • New construction: No
    • Year built: 2004

    Utilities & green energy

    • Gas: Entergy
    • Sewer: Public Sewer
    • Water: Public
    • Utilities for property: Cable Connected

    Community & neighborhood

    Security
    • Security features: Security System
    Community
    • Community features: Medical Facilities
    Location
    • Region: Baton Rouge
    • Subdivision: Woodridge Subd

    HOA & financial

    HOA
    • Has HOA: Yes
    • HOA fee: $200 annually
    • Services included: Maint Subd Entry HOA

    Other

    Other facts
    • Price range: $303K - $367.6K
    • Listing terms: Cash,Conventional

    Price history

    DateEventPrice
    1/17/2013Sold--
    Source: ROAM MLS #201216232 Report a problem

    Public tax history

    Tax history is unavailable.

    Neighborhood: Kleinpeter

    Nearby schools

    GreatSchools rating
    Schools provided by the listing agent
    • District: East Baton Rouge

    Source: ROAM MLS. This data may not be complete. We recommend contacting the local school district to confirm school assignments for this home.

    Get a cash offer in 3 minutes
    Find out how much your home could sell for in as little as 3 minutes with a no-obligation cash offer.
    Estimated market value
    $367,600
    Get a cash offer in 3 minutes
    Find out how much your home could sell for in as little as 3 minutes with a no-obligation cash offer.
    Estimated market value
    $367,600