Skip main navigation
Sold for $855,000
Street View
  • Listing Provided by: RE/MAX Dynasty
    Bought with: RE/MAX Dynasty
    $855,000

    13216 Lisburn Pl, La Mirada, CA 90638

    4beds
    1,375sqft
    Single Family Residence
    Built in 1959
    8,560 Square Feet Lot
    $943,800 Zestimate®
    $622/sqft
    $3,896 Estimated rent

    Home value

    $943,800

    $897,000 - $991,000

    $3,896/mo

    Zestimate® history
    Loading
    Loading...

    Owner options

    List your home for rent

    $3,896/mo

    Rent Zestimate®

    Find your next renter with Zillow Rental Manager. Plus, with online applications, you can quickly screen prospective tenants – for free.

    Learn more

    $3,896/mo

    Rent Zestimate®

    Refinance and save

    $5,468/mo

    Est. payment

    Refinancing to a lower rate could help reduce your monthly payments and save thousands over the life of the loan.

    See today's rates

    $5,468/mo

    Est. payment

    Explore your selling options

    Work with a Zillow partner agent

    Leverage their expertise and Zillow's premium Showcase listings to get your home seen by more buyers.

    Get started

    List with your own agent

    Get your home in front of millions of buyers by listing it on Zillow.

    Learn how to do it

    Sell it yourself

    Take full control of how buyers see your home on Zillow by listing For Sale by Owner (FSBO).

    List your home

    What's special

    Gas fireplaceAttractive curb appealBackyard oasisMaster suiteEntertainment venuesWork officeFamily room area
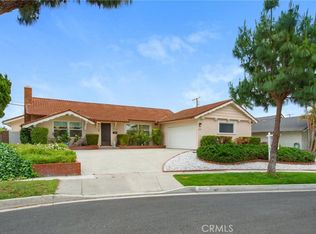
    Introducing this PRISTINE La Mirada CUL-DE-SAC 4 bedroom 2 bathroom Family Home. Nestled in the heart of La Mirada, this property offers an exceptional opportunity to embrace a life of comfort, style, and endless possibilities. With its attractive curb appeal, spacious layout, and desirable location, this family home is sure to captivate prospective buyers seeking a haven to call their own. As you step through the front door, you'll be greeted by a warm and inviting ambiance starting with gorgeous authentic hardwood floor. The well-appointed living room boasts abundant skylight airy atmosphere. Imagine cozy evenings spent by the gas fireplace. The kitchen is a chef's delight, equipped with modern newer stainless appliances, ample cabinetry, complete osmosis system and a generous granite countertop space. Whether you're hosting a casual breakfast or a formal dinner party, the adjacent dining area provides an ideal setting to enjoy with family and friends. Offering four bedrooms, including a master suite with a private bathroom, and a walk-in closet. The additional 3 bedrooms offer versatility to include a work office or library. The spacious 1,000 sq ft enclosed patio/family room area beckons you to entertain with its built in BBQ or standalone bar. Step outside to the backyard oasis, where you'll discover a serene sanctuary to relax and unwind. The well-manicured garden and lush greenery includes a complete irrigation system ideal for gardening enthusiasts. Let’s not forget to mention newer: HVAC, main sewer line and PEX plumbing throughout. Conveniently easy access to a range of amenities. Enjoy nearby shopping centers, entertainment venues, and a variety of dining options. With its close proximity to parks, recreational facilities, and great schools, it's an ideal location for families seeking a balanced lifestyle. Schedule a viewing today and experience firsthand the allure of this remarkable property.

    Zillow last checked:

    Listing updated:

    Listing Provided by:

    Delicia Barba DRE #01232542 562-698-8454,

    RE/MAX Dynasty

    Bought with:

    Brandon Barba, DRE #01957302

    RE/MAX Dynasty

    Source: CRMLS,MLS#: DW23101541MLS LogoOriginating MLS: California Regional MLS

    Facts & features

    Interior

    Bedrooms & bathrooms
    • Bedrooms: 4
    • Bathrooms: 2
    • Full bathrooms: 2
    • Main level bathrooms: 2
    • Main level bedrooms: 4
    Primary bedroom
    • Features: Main Level Primary
    Bedroom
    • Features: All Bedrooms Down
    Bedroom
    • Features: Bedroom on Main Level
    Bathroom
    • Features: Bathtub, Quartz Counters, Separate Shower, Tub Shower, Walk-In Shower
    Kitchen
    • Features: Granite Counters, Updated Kitchen
    Heating
    • Central
    Cooling
    • Central Air
    Appliances
    • Included: Barbecue, Dishwasher, Gas Cooktop, Disposal, Gas Oven, Gas Water Heater, Microwave, Refrigerator, Range Hood, Water Heater
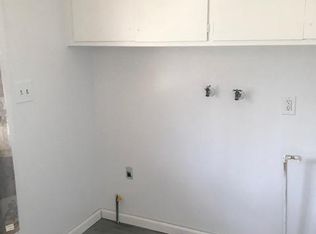
    • Laundry: In Garage
    Features
    • Chair Rail, Ceiling Fan(s), Dry Bar, Granite Counters, Wired for Sound, All Bedrooms Down, Bedroom on Main Level, Galley Kitchen, Main Level Primary
    • Flooring: Wood
    • Windows: Double Pane Windows
    • Has fireplace: Yes
    • Fireplace features: Gas, Living Room
    • Common walls with other units/homes: No Common Walls
    Interior area
    • Total interior livable area: 1,375 sqft

    Property

    Parking
    • Total spaces: 2
    • Parking features: Concrete, Door-Multi, Driveway, Garage Faces Front, Garage
    • Attached garage spaces: 2
    Accessibility
    • Accessibility features: None
    Features
    • Levels: One
    • Stories: 1
    • Entry location: Front Door
    • Patio & porch: Enclosed
    • Pool features: None
    • Spa features: None
    • Has view: Yes
    • View description: None
    Lot
    • Size: 8,560 sqft
    • Features: 0-1 Unit/Acre, Back Yard, Cul-De-Sac, Front Yard, Landscaped, Sprinkler System, Yard
    Details
    • Parcel number: 8038022008
    • Zoning: LMR1AWH*
    • Special conditions: Standard,Trust

    Construction

    Type & style
    • Home type: SingleFamily
    • Property subtype: Single Family Residence
    Condition
    • Updated/Remodeled
    • New construction: No
    • Year built: 1959

    Utilities & green energy

    • Sewer: Public Sewer
    • Water: Public
    • Utilities for property: Electricity Connected, Natural Gas Connected, Sewer Connected, Water Connected

    Community & neighborhood

    Community
    • Community features: Biking, Dog Park, Golf, Park, Street Lights, Suburban, Sidewalks
    Location
    • Region: La Mirada

    Other

    Other facts
    • Listing terms: Cash,Conventional,FHA,Fannie Mae,Freddie Mac,VA Loan,VA No Loan
    • Road surface type: Paved

    Price history

    DateEventPrice
    7/19/2023Sold$855,000+11%$622/sqft
    Source: CRMLS #DW23101541 Report a problem
    6/16/2023Pending sale$770,000$560/sqft
    Source: CRMLS #DW23101541 Report a problem

    Public tax history

    YearProperty taxesTax assessment
    2025$11,046 +2.4%$872,100 +2%
    2024$10,792 +537.5%$855,000 +774.9%
    2023$1,693 +1.8%$97,728 +2%
    2022$1,662 +1.8%$95,813 +2%
    2021$1,633 +2%$93,935 +1%
    2020$1,601 $92,973 +2%
    2019$1,601 +10.8%$91,151 +2%
    2018$1,445 $89,364 +2%
    2017$1,445 +1.9%$87,613 +2%
    2016$1,418 +3.5%$85,896 +1.5%
    2015$1,369 +6.2%$84,606 +2%
    2014$1,289 $82,950 +2.5%
    2012-- $80,958 +2%
    2011-- $79,371 +0.8%
    2010-- $78,779 -0.2%
    2009-- $78,967 +2%
    2008-- $77,419 +2%
    2007-- $75,902 +2%
    2006-- $74,415
    2005-- $74,415 +4%
    2004-- $71,527 +1.9%
    2003-- $70,218 +2%
    2002-- $68,842 +4%
    2000-- $66,171

    Find assessor info on the county website

    Neighborhood: 90638

    Nearby schools

    GreatSchools rating
    Schools provided by the listing agent
    • High: La Mirada

    Source: CRMLS. This data may not be complete. We recommend contacting the local school district to confirm school assignments for this home.

    Get a cash offer in 3 minutes
    Find out how much your home could sell for in as little as 3 minutes with a no-obligation cash offer.
    Estimated market value
    $943,800
    Get a cash offer in 3 minutes
    Find out how much your home could sell for in as little as 3 minutes with a no-obligation cash offer.
    Estimated market value
    $943,800