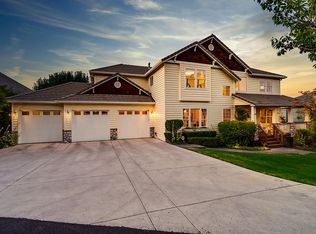
Open House Sunday 9/15 12-2pm Rates just took a drop - time to take advantage! It's resort living with an in-ground, heated, salt-water Pool and a built-in Spa! Enjoy 4 Ensuite Bedrooms, Amazing Schools, and a Chic, Award Winning Custom Kitchen! Owner is in the process of having gorgeous neutral quartz panel backsplashes installed. Designer-crafted kitchen features Hayes flip-lift cabinetry, all top-of-the-line Wolf & Sub-Zero appliances including double ovens w/Steam Oven, Convection Oven, Induction Cooktop, built-in Refrigerator, Beverage frig and more! The main floor primary suite enjoys a retreat that looks out over the pool area, a totally updated bathroom with walk-in shower, dressing room and main level deck. Secondary bedroom suites are upstairs. Big windows & high ceilings fill this home with natural light. Real hardwood flooring is throughout the home. You'll love the smart features of this home with its app run systems as well as the electric shades, designer light fixtures & descending screen and projector. The outdoor spaces invite you to enjoy the heated salt-water pool and built-in spa. Sunbathe as you listen to the charming waterfall that splashes into a serene pond near the covered patio. The open patio is huge with plenty of dining and entertaining space. Extra deep and oversized 3 car garage has an abundance of storage. When Location is important, this treasure sits on over 1/4acre looking out over a beautiful culdesac in a Fabulous Neighborhood right next to the acclaimed Salmon Creek nature reserve! The neighborhood boasts private accesses to the reserve with its 3 mile paved trail and close proximity to ball fields, parks & lakes. And bonus - NO HOA dues!
Sold
Street View
$1,045,000
13216 NW 30th Ct, Vancouver, WA 98685
4beds
3,067sqft
Residential, Single Family Residence
Built in 1994
0.28 Acres Lot
$1,040,000 Zestimate®
$341/sqft
$4,283 Estimated rent
Home value
$1,040,000
$988,000 - $1.09M
$4,283/mo
Zestimate® history
Owner options
List your home for rent
$4,283/mo
Rent Zestimate®
Find your next renter with Zillow Rental Manager. Plus, with online applications, you can quickly screen prospective tenants – for free.
$4,283/mo
Rent Zestimate®
Refinance and save
$6,799/mo
Est. payment
Refinancing to a lower rate could help reduce your monthly payments and save thousands over the life of the loan.
$6,799/mo
Est. payment
Explore your selling options
Work with a Zillow partner agent
Leverage their expertise and Zillow's premium Showcase listings to get your home seen by more buyers.
Get startedList with your own agent
Get your home in front of millions of buyers by listing it on Zillow.
Learn how to do itSell it yourself
Take full control of how buyers see your home on Zillow by listing For Sale by Owner (FSBO).
List your homeWhat's special
Zillow last checked:
Listing updated:
Listed by:
Fran Brown 360-901-3726,
Berkshire Hathaway HomeServices NW Real Estate
Bought with:
Ali Sakhi, 21034976
Redfin
Source: RMLS (OR),MLS#: 24328222
Facts & features
Interior
Bedrooms & bathrooms
- Bedrooms: 4
- Bathrooms: 4
- Full bathrooms: 3
- Partial bathrooms: 1
- Main level bathrooms: 2
Rooms
- Room types: Bedroom 4, Utility Room, Bedroom 2, Bedroom 3, Dining Room, Family Room, Kitchen, Living Room, Primary Bedroom
Primary bedroom
- Features: Balcony, Ceiling Fan, Dressing Room, Hardwood Floors, Walkin Shower
- Level: Main
Bedroom 2
- Features: Hardwood Floors, Ensuite
- Level: Upper
Bedroom 3
- Features: Hardwood Floors, Ensuite
- Level: Upper
Bedroom 4
- Features: Hardwood Floors, Ensuite
- Level: Upper
Dining room
- Features: Formal, Hardwood Floors
- Level: Main
Family room
- Features: Fireplace, Great Room, Hardwood Floors, Home Theater
- Level: Main
Kitchen
- Features: Builtin Features, Builtin Refrigerator, Dishwasher, Eat Bar, Great Room, Hardwood Floors, Microwave, Nook, Builtin Oven, Convection Oven
- Level: Main
Living room
- Features: Fireplace, Hardwood Floors, Wainscoting
- Level: Main
Heating
- Forced Air, Fireplace(s)
Cooling
- Central Air
Appliances
- Included: Built In Oven, Built-In Refrigerator, Convection Oven, Cooktop, Dishwasher, Disposal, Double Oven, Microwave, Range Hood, Stainless Steel Appliance(s), Wine Cooler, Gas Water Heater
Features
- Ceiling Fan(s), Granite, High Ceilings, High Speed Internet, Plumbed For Central Vacuum, Wainscoting, Built-in Features, Sink, Formal, Great Room, Eat Bar, Nook, Balcony, Dressing Room, Walkin Shower, Kitchen Island, Pantry
- Flooring: Hardwood, Tile, Wood
- Windows: Double Pane Windows, Vinyl Frames
- Basement: Crawl Space
- Number of fireplaces: 2
- Fireplace features: Gas
Interior area
- Total structure area: 3,067
- Total interior livable area: 3,067 sqft
Property
Parking
- Total spaces: 3
- Parking features: Driveway, On Street, Garage Door Opener, Attached, Extra Deep Garage, Oversized
- Attached garage spaces: 3
- Has uncovered spaces: Yes
Accessibility
- Accessibility features: Garage On Main, Main Floor Bedroom Bath, Utility Room On Main, Walkin Shower, Accessibility
Features
- Levels: Two
- Stories: 2
- Patio & porch: Covered Patio, Patio, Porch
- Exterior features: Gas Hookup, Water Feature, Yard, Balcony
- Has private pool: Yes
- Has spa: Yes
- Spa features: Builtin Hot Tub
- Has view: Yes
- View description: City, Park/Greenbelt, Territorial
- Waterfront features: Pond
Lot
- Size: 0.28 Acres
- Features: Cul-De-Sac, Gentle Sloping, Level, Private, Sprinkler, SqFt 10000 to 14999
Details
- Additional structures: GasHookup, ToolShed, HomeTheater
- Parcel number: 117893866
- Zoning: R1-10
- Other equipment: Home Theater
Construction
Type & style
- Home type: SingleFamily
- Property subtype: Residential, Single Family Residence
Materials
- Brick, Wood Composite
- Foundation: Concrete Perimeter
- Roof: Tile
Condition
- Resale
- New construction: No
- Year built: 1994
Utilities & green energy
- Gas: Gas Hookup, Gas
- Sewer: Public Sewer
- Water: Public
- Utilities for property: Cable Connected
Community & HOA
Community
- Subdivision: Teal Point
HOA
- Has HOA: No
Location
- Region: Vancouver
Financial & listing details
- Price per square foot: $341/sqft
- Tax assessed value: $883,668
- Annual tax amount: $7,987
- Date on market: 7/11/2024
- Cumulative days on market: 71 days
- Listing terms: Cash,Conventional,FHA,VA Loan
- Road surface type: Paved
Price history
| Date | Event | Price |
|---|---|---|
| 10/21/2024 | Sold | $1,045,000-4%$341/sqft |
Source:  RMLS (OR) #24328222 Report a problem RMLS (OR) #24328222 Report a problem | ||
| 9/20/2024 | Pending sale | $1,089,000$355/sqft |
Source: RMLS (OR) #24328222 Report a problem | ||
| 7/12/2024 | Listed for sale | $1,089,000+11.7%$355/sqft |
Source:  Berkshire Hathaway HomeServices NW #24328222 Report a problem Berkshire Hathaway HomeServices NW #24328222 Report a problem | ||
| 9/6/2023 | Sold | $975,000$318/sqft |
Source: RMLS (OR) #23338651 Report a problem | ||
| 8/27/2023 | Pending sale | $975,000$318/sqft |
Source: RMLS (OR) #23338651 Report a problem | ||
| 8/24/2023 | Listed for sale | $975,000$318/sqft |
Source: RMLS (OR) #23338651 Report a problem | ||
Public tax history
| Year | Property taxes | Tax assessment |
|---|---|---|
| 2025 | $9,118 +7.9% | $883,668 +9.7% |
| 2024 | $8,453 +5.8% | $805,545 -1.9% |
| 2023 | $7,987 +9.1% | $821,342 +3.8% |
| 2022 | $7,324 +2.9% | $791,254 +19% |
| 2021 | $7,116 +9.8% | $665,175 +9.7% |
| 2020 | $6,482 | $606,467 +3.3% |
| 2019 | $6,482 +5.5% | $586,951 +1.6% |
| 2018 | $6,145 -9.6% | $577,794 +8% |
| 2017 | $6,799 +8.7% | $535,076 +4.2% |
| 2016 | $6,257 +4.4% | $513,431 +11.6% |
| 2015 | $5,994 +7.4% | $460,007 +11.4% |
| 2014 | $5,578 | $413,025 -8.3% |
| 2013 | $5,578 -2.6% | $450,489 +10.3% |
| 2012 | $5,727 +1.8% | $408,273 +1.6% |
| 2011 | $5,624 +10.9% | $401,940 -2.1% |
| 2010 | $5,070 -1.9% | $410,449 -1.2% |
| 2009 | $5,166 | $415,420 -19.1% |
| 2008 | -- | $513,300 |
| 2007 | -- | $513,300 +36% |
| 2005 | -- | $377,500 |
| 2004 | -- | $377,500 +19.7% |
| 2001 | $4,639 -0.1% | $315,300 +1% |
| 2000 | $4,646 | $312,300 |
Find assessor info on the county website
Neighborhood: Felida
Nearby homes
- $921,3004 bd3 ba3.7k sqft13208 NW 30th Ct, Vancouver, WA 98685Off Market
- $939,4004 bd3 ba3.6k sqft3013 NW 132nd Cir, Vancouver, WA 98685Off Market

- $1,117,9005 bd4 ba4.7k sqft13220 NW 30th Ct, Vancouver, WA 98685Off Market
- $1,338,5004 bd3 ba3.6k sqft13218 NW 30th Ct, Vancouver, WA 98685Sold
- $1,011,0004 bd3 ba3.8k sqft3017 NW 132nd Cir, Vancouver, WA 98685Off Market
- $970,8004 bd4 ba4.7k sqft3009 NW 132nd Cir, Vancouver, WA 98685Off Market
- $911,1004 bd2 ba3.9k sqft13219 NW 30th Ct, Vancouver, WA 98685Off Market
- $837,2005 bd2 ba3k sqft13202 NW 30th Ct, Vancouver, WA 98685Off Market
Nearby schools
GreatSchools rating
- 7/10Felida Elementary SchoolGrades: K-5Distance: 0.6 mi
- 4/10Jefferson Middle SchoolGrades: 6-8Distance: 0.6 mi
- 6/10Skyview High SchoolGrades: 9-12Distance: 1 mi
Schools provided by the listing agent
- Elementary: Felida
- Middle: Jefferson
- High: Skyview
Source: RMLS (OR). This data may not be complete. We recommend contacting the local school district to confirm school assignments for this home.
Get a cash offer in 3 minutes
Find out how much your home could sell for in as little as 3 minutes with a no-obligation cash offer.
Estimated market value
$1,040,000
Get a cash offer in 3 minutes
Find out how much your home could sell for in as little as 3 minutes with a no-obligation cash offer.
Estimated market value
$1,040,000
- Washington
- Clark County
- Vancouver
- 98685
- Felida
- 13216 NW 30th Ct
