THIS HOME OFFERS A 3.4% ASSUMABLE INTEREST RATE, which could give a new buyer a steal on a mortgage. Ask your realtor for more info on the assumable loan, this could be an incredible opportunity to save hundreds per month for future owner!
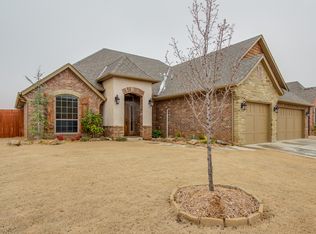
13216 NW 4th Street BEAMS with elegance and character. This stunning home demands your attention with the gorgeous wood accents and finishes throughout.
Upon entry, you will be greeted by a warm and inviting space, which could be a reading nook, formal dining room, or a formal living room. This space shares a two sided fireplace with the main living room, which is such a rare find in homes built today.
Situated up front is a 4th bedroom which can also be used as an office. The hallway leading to this room features a built-in linen cabinet and a guest powder bath.
The main areas beam with natural light, as they are situated with south facing large windows. The kitchen is well designed with an expansive island and coffee bar, granite countertops, and built-in appliances. The breakfast nook is incredibly spacious with high ceilings. Stepping outside to the back patio from this area, you will find a covered patio fully enhanced with a fire pit. The back yard is quite oversized.
The primary suite is opposite all of the other bedrooms with plenty of seclusion. Step into your own primary retreat with a European walk-in shower, deep bathtub, dual vanity, and large walk-in closet.
Two more bedrooms await on the opposite side, you'll pass the laundry room, stairs, and find two bedrooms which share a Jack-and Jill bathroom.
Upstairs is a large media room (or bonus room), which also has a closet and a half bath.
Settler's Ridge is a highly sought after community in Yukon, with a park, and quarter mile walking trail. I40 access is less than 5 minutes away, with shopping and dining just around the corner.
Storm shelter, sprinkler system, and fully fenced back yard!
Sold for $469,900
Zillow last checked:
Listing updated:
Bought with:
Leesa Williams, 115116
Keller Williams-Yukon
Source: MLSOK/OKCMAR as distributed by MLS GRID,MLS#: 1210441
Price history
| Date | Event | Price |
|---|---|---|
| 3/23/2026 | Sold | $469,900$165/sqft |
Source:  MLSOK/OKCMAR as distributed by MLS GRID #1210441 Report a problem MLSOK/OKCMAR as distributed by MLS GRID #1210441 Report a problem | ||
| 2/16/2026 | Pending sale | $469,900$165/sqft |
Source: MLSOK/OKCMAR as distributed by MLS GRID #1210441 Report a problem | ||
| 1/17/2026 | Listed for sale | $469,900-2.1%$165/sqft |
Source: MLSOK/OKCMAR as distributed by MLS GRID #1210441 Report a problem | ||
| 6/27/2025 | Listing removed | $479,900$169/sqft |
Source: MLSOK/OKCMAR as distributed by MLS GRID #1150070 Report a problem | ||
| 1/9/2025 | Listed for sale | $479,900+40.1%$169/sqft |
Source: MLSOK/OKCMAR as distributed by MLS GRID #1150070 Report a problem | ||
| 12/22/2016 | Listing removed | $342,500$120/sqft |
Source: Keller Williams - Keller Williams Realty Elite #745240 Report a problem | ||
| 11/17/2016 | Price change | $342,500-0.7%$120/sqft |
Source: Keller Williams - Keller Williams Realty Elite #745240 Report a problem | ||
| 9/19/2016 | Listed for sale | $345,000$121/sqft |
Source: Keller Williams - Keller Williams Realty Elite #745240 Report a problem | ||
| 8/28/2014 | Listing removed | $345,000$121/sqft |
Source: Prudential Alliance Realty #559115 Report a problem | ||
| 8/5/2014 | Price change | $345,000-1.4%$121/sqft |
Source: Prudential Alliance Realty #559115 Report a problem | ||
| 7/15/2014 | Listed for sale | $350,000+12.7%$123/sqft |
Source: Prudential Alliance Realty #559115 Report a problem | ||
| 9/17/2012 | Sold | $310,500+639.3%$109/sqft |
Source: Public Record Report a problem | ||
| 12/9/2011 | Sold | $42,000$15/sqft |
Source: Public Record Report a problem | ||

Get a cash offer in 3 minutes
Find out how much your home could sell for in as little as 3 minutes with a no-obligation cash offer.
Estimated market value
$466,300
