Skip main navigation
Sold for $325,000
  • $325,000

    13216 New Foal Ln, Madison, AL 35756

    4beds
    2,019sqft
    Single Family Residence
    Built in 2023
    9,147.6 Square Feet Lot
    $321,300 Zestimate®
    $161/sqft
    $2,275 Estimated rent

    Home value

    $321,300

    $286,000 - $363,000

    $2,275/mo

    Zestimate® history
    Loading
    Loading...

    Owner options

    List your home for rent

    $2,275/mo

    Rent Zestimate®

    Find your next renter with Zillow Rental Manager. Plus, with online applications, you can quickly screen prospective tenants – for free.

    Learn more

    $2,275/mo

    Rent Zestimate®

    Refinance and save

    $1,977/mo

    Est. payment

    Refinancing to a lower rate could help reduce your monthly payments and save thousands over the life of the loan.

    See today's rates

    $1,977/mo

    Est. payment

    Explore your selling options

    Work with a Zillow partner agent

    Leverage their expertise and Zillow's premium Showcase listings to get your home seen by more buyers.

    Get started

    List with your own agent

    Get your home in front of millions of buyers by listing it on Zillow.

    Learn how to do it

    Sell it yourself

    Take full control of how buyers see your home on Zillow by listing For Sale by Owner (FSBO).

    List your home

    What's special

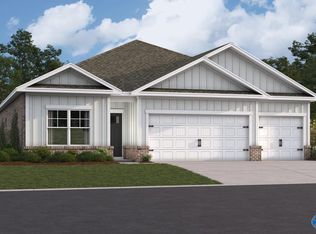
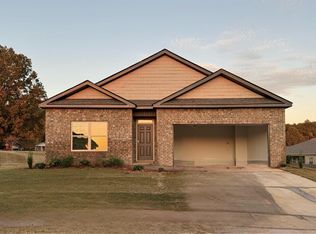
    Come see this UPGRADED home in Inverness Springs! The popular Madison floor plan features a spacious, open layout w/a large kitchen island & a custom-added fireplace that makes the living area feel warm and inviting. The sellers have added wainscoting, a stylish feature wall in one bedroom, built-in shelving in the laundry room and 3-car garage, ceiling fans, upgraded light fixtures, & a privacy fence. Step out back to enjoy the east-facing patio—perfect for shaded afternoons and morning coffee. The community offers a playground, dog park, & pickleball court for an active lifestyle. Close proximity to Hwy 72 & shopping/dining at Clift Farms! Not Available for Rent.

    Zillow last checked:

    Listing updated:

    Listed by:

    DeLisa Locke 256-694-4864,

    RE/MAX Alliance,

    Morris Locke 256-694-4863,

    RE/MAX Alliance

    Bought with:

    Jamie Troup, 167577

    RE/MAX Today

    Source: ValleyMLS,MLS#: 21894571MLS Logo

    Facts & features

    Interior

    Bedrooms & bathrooms
    • Bedrooms: 4
    • Bathrooms: 3
    • Full bathrooms: 3
    Primary bedroom
    • Features: 9’ Ceiling, Carpet, Recessed Lighting, Smooth Ceiling
    • Level: First
    • Area: 208
    • Dimensions: 13 x 16
    Bedroom 2
    • Features: 9’ Ceiling, Carpet, Recessed Lighting, Smooth Ceiling
    • Level: First
    • Area: 110
    • Dimensions: 10 x 11
    Bedroom 3
    • Features: 9’ Ceiling, Carpet, Recessed Lighting, Smooth Ceiling
    • Level: First
    • Area: 110
    • Dimensions: 10 x 11
    Bedroom 4
    • Features: 9’ Ceiling, Carpet, Recessed Lighting, Smooth Ceiling
    • Level: First
    • Area: 132
    • Dimensions: 11 x 12
    Bathroom 1
    • Features: 9’ Ceiling, Smooth Ceiling, LVP Flooring, Quartz
    • Level: First
    Bathroom 2
    • Features: 9’ Ceiling, Smooth Ceiling, LVP Flooring, Quartz
    • Level: First
    Bathroom 3
    • Features: 9’ Ceiling, Smooth Ceiling, LVP Flooring, Quartz
    • Level: First
    Dining room
    • Features: 9’ Ceiling, Recessed Lighting, Smooth Ceiling, LVP
    • Level: First
    • Area: 110
    • Dimensions: 11 x 10
    Kitchen
    • Features: 9’ Ceiling, Crown Molding, Granite Counters, Recessed Lighting, Smooth Ceiling, LVP
    • Level: First
    • Area: 154
    • Dimensions: 11 x 14
    Living room
    • Features: 9’ Ceiling, Crown Molding, Recessed Lighting, Smooth Ceiling, LVP
    • Level: First
    • Area: 342
    • Dimensions: 19 x 18
    Laundry room
    • Features: 9’ Ceiling, Smooth Ceiling, LVP
    • Level: First
    Heating
    • Central 1
    Cooling
    • Central 1
    Features
    • Open Floorplan
    • Has basement: No
    • Number of fireplaces: 1
    • Fireplace features: Electric, One
    Interior area
    • Total interior livable area: 2,019 sqft

    Property

    Parking
    • Parking features: Garage-Three Car, Garage Faces Front, Driveway-Concrete
    Features
    • Levels: One
    • Stories: 1
    • Exterior features: Curb/Gutters, Sidewalk
    Lot
    • Size: 9,147 sqft
    Details
    • Parcel number: 0907260001073.000

    Construction

    Type & style
    • Home type: SingleFamily
    • Architectural style: Ranch
    • Property subtype: Single Family Residence
    Materials
    • Foundation: Slab
    Condition
    • New construction: No
    • Year built: 2023

    Utilities & green energy

    • Sewer: Public Sewer
    • Water: Public

    Community & neighborhood

    Community
    • Community features: Curbs
    Location
    • Region: Madison
    • Subdivision: Inverness Springs

    HOA & financial

    HOA
    • Has HOA: Yes
    • HOA fee: $500 annually
    • Association name: Elevate Management Solutions

    Price history

    DateEventPrice
    5/2/2026Listing removed$2,200$1/sqft
    Source: Zillow Rentals Report a problem
    3/26/2026Listed for rent$2,200-6.4%$1/sqft
    Source: Zillow Rentals Report a problem
    3/24/2026Listing removed$2,350$1/sqft
    Source: Zillow Rentals Report a problem
    3/18/2026Price change$2,350-1.9%$1/sqft
    Source: Zillow Rentals Report a problem
    3/7/2026Price change$2,395-2.2%$1/sqft
    Source: Zillow Rentals Report a problem
    2/26/2026Listed for rent$2,450$1/sqft
    Source: Zillow Rentals Report a problem
    2/24/2026Sold$325,000-6.9%$161/sqft
    Source: ValleyMLS #21894571 Report a problem
    2/5/2026Contingent$349,000$173/sqft
    Source: ValleyMLS #21894571 Report a problem
    1/6/2026Price change$349,000-2.5%$173/sqft
    Source: ValleyMLS #21894571 Report a problem
    10/27/2025Price change$358,000-0.6%$177/sqft
    Source: ValleyMLS #21894571 Report a problem
    7/19/2025Listed for sale$360,000+4.9%$178/sqft
    Source: ValleyMLS #21894571 Report a problem
    12/11/2023Sold$343,180$170/sqft
    Source: ValleyMLS #1841066 Report a problem
    8/12/2023Pending sale$343,180$170/sqft
    Source: ValleyMLS #1841066 Report a problem

    Public tax history

    YearProperty taxesTax assessment
    2025$2,137 +104.7%$36,200 +109.7%
    2024$1,044 $17,260

    Find assessor info on the county website

    Neighborhood: 35756

    Nearby schools

    GreatSchools rating
    Schools provided by the listing agent
    • Elementary: Providence Elementary
    • Middle: Williams
    • High: Columbia High

    Source: ValleyMLS. This data may not be complete. We recommend contacting the local school district to confirm school assignments for this home.

    Get a cash offer in 3 minutes
    Find out how much your home could sell for in as little as 3 minutes with a no-obligation cash offer.
    Estimated market value
    $321,300
    Get a cash offer in 3 minutes
    Find out how much your home could sell for in as little as 3 minutes with a no-obligation cash offer.
    Estimated market value
    $321,300