Skip main navigation
Sold
  • Price Unknown

    13216 New Jersey Ave, Kansas City, KS 66109

    4beds
    2,148sqft
    Single Family Residence
    Built in 2005
    9,583 Square Feet Lot
    $321,100 Zestimate®
    $--/sqft
    $2,535 Estimated rent

    Home value

    $321,100

    $267,000 - $389,000

    $2,535/mo

    Zestimate® history
    Loading
    Loading...

    Owner options

    List your home for rent

    $2,535/mo

    Rent Zestimate®

    Find your next renter with Zillow Rental Manager. Plus, with online applications, you can quickly screen prospective tenants – for free.

    Learn more

    $2,535/mo

    Rent Zestimate®

    Refinance and save

    Refinancing to a lower rate could help reduce your monthly payments and save thousands over the life of the loan.

    See today's rates

    Explore your selling options

    Work with a Zillow partner agent

    Leverage their expertise and Zillow's premium Showcase listings to get your home seen by more buyers.

    Get started

    List with your own agent

    Get your home in front of millions of buyers by listing it on Zillow.

    Learn how to do it

    Sell it yourself

    Take full control of how buyers see your home on Zillow by listing For Sale by Owner (FSBO).

    List your home

    What's special

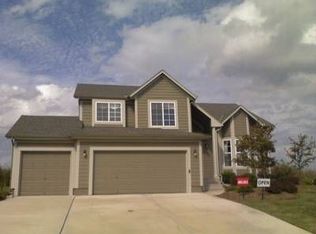
    Back on market!! NO FAULT OF SELLER! New Roof coming soon!!! Spacious 4-Bed, 3-Bath California Split-Level in Prime KCK Location! Beautifully maintained 4-bedroom, 3-bathroom California split-level home just minutes from the Kansas Speedway, Legends Outlets, and endless shopping, dining, and entertainment options. Step inside to a bright, open layout with vaulted ceilings and abundant natural light. The main level features a spacious living room that flows into the dining area and kitchen—perfect for everyday living or entertaining. Upstairs, the primary suite offers a private bath and dual closets, with two additional bedrooms and a full hall bath. The lower level provides a large second living area, perfect for a family room, home office, or playroom, along with a fourth bedroom and third full bath—ideal for guests or multigenerational living. The spacious sub-basement adds even more space for storage, a home gym, or future expansion. Enjoy the outdoors in the large backyard with plenty of room to garden, play, or simply relax. Conveniently located near I-435 and I-70 for an easy commute throughout the metro. This home truly combines location, space, and style—schedule your private tour today! Seller to offer $5,000 credit for flooring or other specified.

    Zillow last checked:

    Listing updated:

    Listed by:

    Danielle Thompson 918-507-3177,

    BG & Associates LLC,

    BG & Associates Team 913-297-0000,

    BG & Associates LLC

    Bought with:

    Amanda Higgins

    ReeceNichols- Leawood Town Center

    Source: Heartland MLS as distributed by MLS GRID,MLS#: 2576825MLS Logo

    Facts & features

    Interior

    Bedrooms & bathrooms
    • Bedrooms: 4
    • Bathrooms: 3
    • Full bathrooms: 3
    Primary bedroom
    • Features: Ceiling Fan(s), Walk-In Closet(s)
    • Level: Third
    • Area: 252 Square Feet
    • Dimensions: 18 x 14
    Bedroom 2
    • Features: Laminate Counters
    • Level: Second
    • Area: 110 Square Feet
    • Dimensions: 11 x 10
    Bedroom 3
    • Features: Carpet
    • Level: Second
    • Area: 110 Square Feet
    • Dimensions: 11 x 10
    Bedroom 4
    • Features: Carpet
    • Level: Lower
    • Area: 168 Square Feet
    • Dimensions: 14 x 12
    Primary bathroom
    • Features: Separate Shower And Tub
    • Level: Third
    • Area: 96 Square Feet
    • Dimensions: 6 x 16
    Bathroom 3
    • Features: Shower Over Tub
    • Level: Lower
    • Area: 40 Square Feet
    • Dimensions: 8 x 5
    Dining room
    • Features: Wood Floor
    • Level: Second
    • Area: 104 Square Feet
    • Dimensions: 13 x 8
    Family room
    • Level: Lower
    • Area: 360 Square Feet
    • Dimensions: 18 x 20
    Kitchen
    • Features: Wood Floor
    • Level: Second
    • Area: 110 Square Feet
    • Dimensions: 11 x 10
    Living room
    • Features: Carpet, Ceiling Fan(s), Fireplace
    • Level: First
    • Area: 196 Square Feet
    • Dimensions: 14 x 14
    Heating
    • Forced Air
    Cooling
    • Electric
    Appliances
    • Included: Dishwasher, Disposal, Microwave
    • Laundry: Bedroom Level
    Features
    • Ceiling Fan(s), Painted Cabinets, Vaulted Ceiling(s), Walk-In Closet(s)
    • Flooring: Carpet, Tile, Wood
    • Windows: Window Coverings
    • Basement: Concrete,Daylight,Finished
    • Number of fireplaces: 1
    • Fireplace features: Gas, Living Room
    Interior area
    • Total structure area: 2,148
    • Total interior livable area: 2,148 sqft
    • Finished area above ground: 1,668
    • Finished area below ground: 480

    Property

    Parking
    • Total spaces: 2
    • Parking features: Attached, Garage Faces Front
    • Attached garage spaces: 2
    Features
    • Patio & porch: Deck, Porch
    • Fencing: Wood
    Lot
    • Size: 9,583 Square Feet
    • Features: Adjoin Greenspace, City Lot
    Details
    • Parcel number: 283120

    Construction

    Type & style
    • Home type: SingleFamily
    • Architectural style: Traditional
    • Property subtype: Single Family Residence
    Materials
    • Wood Siding
    • Roof: Composition
    Condition
    • Year built: 2005

    Utilities & green energy

    • Sewer: Public Sewer
    • Water: Public

    Community & HOA

    Community
    • Subdivision: Delaware Ridge
    HOA
    • Has HOA: Yes
    • Amenities included: Play Area
    • HOA name: Homes Association Solution, LLC
    Location
    • Region: Kansas City

    Financial & listing details

    • Tax assessed value: $371,600
    • Annual tax amount: $5,931
    • Date on market: 9/26/2025
    • Listing terms: Cash,Conventional,FHA,VA Loan
    • Ownership: Private

    Price history

    DateEventPrice
    12/30/2025Sold--
    Source: Heartland MLS as distributed by MLS GRID #2576825 Report a problem
    12/8/2025Contingent$345,000$161/sqft
    Source: Heartland MLS as distributed by MLS GRID #2576825 Report a problem
    11/14/2025Listed for sale$345,000$161/sqft
    Source: Heartland MLS as distributed by MLS GRID #2576825 Report a problem
    10/28/2025Contingent$345,000$161/sqft
    Source: Heartland MLS as distributed by MLS GRID #2576825 Report a problem
    10/21/2025Price change$345,000-5.2%$161/sqft
    Source: Heartland MLS as distributed by MLS GRID #2576825 Report a problem
    10/10/2025Price change$364,000-1.4%$169/sqft
    Source: Heartland MLS as distributed by MLS GRID #2576825 Report a problem
    9/26/2025Listed for sale$369,000+71.6%$172/sqft
    Source: Heartland MLS as distributed by MLS GRID #2576825 Report a problem
    7/1/2021Sold--
    Source: Heartland MLS as distributed by MLS GRID #2323367 Report a problem
    6/28/2020Listing removed$215,000$100/sqft
    Source: ReeceNichols Roberts #2179231 Report a problem
    8/23/2019Pending sale$215,000$100/sqft
    Source: ReeceNichols Roberts #2179231 Report a problem
    8/15/2019Price change$215,000-4.4%$100/sqft
    Source: ReeceNichols Roberts #2179231 Report a problem
    7/20/2019Listed for sale$225,000+28.6%$105/sqft
    Source: ReeceNichols Roberts #2179231 Report a problem
    8/18/2018Listing removed$175,000$81/sqft
    Source: Lotus Key Homes LLC #2113377 Report a problem
    6/26/2018Pending sale$175,000$81/sqft
    Source: Lotus Key Homes LLC #2113377 Report a problem
    6/17/2018Listed for sale$175,000$81/sqft
    Source: Lotus Key Homes LLC #2113377 Report a problem

    Public tax history

    YearProperty taxesTax assessment
    2025$6,452 +8.8%$42,735 +5.8%
    2024$5,931 -4.5%$40,399 +4.1%
    2023$6,207 +12.3%$38,824 +12.5%
    2022$5,529 +7.9%$34,500 +13.5%
    2021$5,122 +4.5%$30,406 +6.7%
    2020$4,904 +4.2%$28,486 +5%
    2019$4,707 +8.3%$27,129 +6.7%
    2018$4,347 +5.3%$25,431 +7.4%
    2017$4,130 +6.8%$23,678 +7.9%
    2016$3,867 -1.2%$21,953
    2015$3,913 +3.2%$21,953 -3.3%
    2014$3,792 $22,699 +3%
    2013-- $22,038
    2012-- $22,038
    2011-- --
    2008-- $24,151 +5.8%
    2007-- $22,817
    2006-- $22,817 +102.4%
    2005-- $11,271 +2790%
    2004-- $390
    Find assessor info on the county website

    Neighborhood: 66109

    Nearby schools

    GreatSchools rating
    Schools provided by the listing agent
    • Elementary: Delaware Ridge
    • Middle: Clark
    • High: Bonner Springs

    Source: Heartland MLS as distributed by MLS GRID. This data may not be complete. We recommend contacting the local school district to confirm school assignments for this home.

    Get a cash offer in 3 minutes
    Find out how much your home could sell for in as little as 3 minutes with a no-obligation cash offer.
    Estimated market value
    $321,100
    Get a cash offer in 3 minutes
    Find out how much your home could sell for in as little as 3 minutes with a no-obligation cash offer.
    Estimated market value
    $321,100