Skip main navigation
Sold for $500,000
  • $500,000

    13216 SW 4th Pl, Newberry, FL 32669

    3beds
    1,844sqft
    Single Family Residence
    Built in 2005
    8,712 Square Feet Lot
    $526,000 Zestimate®
    $271/sqft
    $2,502 Estimated rent

    Home value

    $526,000

    $500,000 - $552,000

    $2,502/mo

    Zestimate® history
    Loading
    Loading...

    Owner options

    List your home for rent

    $2,502/mo

    Rent Zestimate®

    Find your next renter with Zillow Rental Manager. Plus, with online applications, you can quickly screen prospective tenants – for free.

    Learn more

    $2,502/mo

    Rent Zestimate®

    Refinance and save

    $3,746/mo

    Est. payment

    Refinancing to a lower rate could help reduce your monthly payments and save thousands over the life of the loan.

    See today's rates

    $3,746/mo

    Est. payment

    Explore your selling options

    Work with a Zillow partner agent

    Leverage their expertise and Zillow's premium Showcase listings to get your home seen by more buyers.

    Get started

    List with your own agent

    Get your home in front of millions of buyers by listing it on Zillow.

    Learn how to do it

    Sell it yourself

    Take full control of how buyers see your home on Zillow by listing For Sale by Owner (FSBO).

    List your home

    What's special

    Garage doorVinyl-picket fenceGas fireplaceStunning built-insFlorida roomSpacious officeTall ceilings
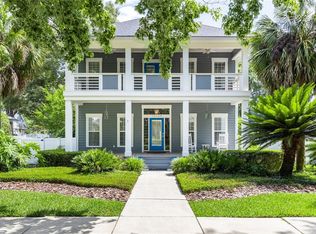
    Welcome to the beautiful Town of Tioga neighborhood!! With its mature trees and convenient location, this meticulously maintained community is ready for you to call it ‘home’. This home boasts three bedrooms PLUS an office, two full bathrooms, and more! As you walk up to the front door of the home, you will immediately notice the true love and care that have gone into this home. The house has been spruced up in every sense and even has a brand new roof (2022)! You can sit on your front porch and enjoy having no front neighbors! You’ll enjoy the beautiful greenbelt view across the way and a rear entry, 2 car garage to keep your curb appeal at the top of its game! Entering the home, you see the glass-paned, pocket French doors leading into your spacious office on the right. This office is equipped with cordless window treatments and crown molding. There is a real warmth and charm to this home because of its real wood floors throughout the office and living areas, tall ceilings, crown molding, and even a custom stained glass transom window in the office! To the left of the front door is your primary suite with its own en suite. The primary bathroom has dual vanities, a jet tub, walk-in shower, private water closet, walk-in closet, and framed mirrors. As you enter the living room, you see tray ceilings, a convenient ceiling fan, and stunning built-ins which come equipped with structured wiring and a gas fireplace. You can wash dishes and prep dinner while being part of the action with this open living space because overlooking the living room is the luxurious kitchen. The kitchen has lovely granite-tile counters, black appliances (including a convection oven), elongated solid wood cabinets with crown molding, and under cabinet lighting. The dining area is next to the kitchen island and overlooks the Florida room. The Florida room is the perfect place to enjoy views of your freshly manicured back yard. Your backyard features a freshly painted patio, vinyl-picket fence, and an irrigation system. This home has a convenient split floor plan with the two spare bedrooms being off of the kitchen. They each have their own ceiling fans, plus, each of the three bedrooms have brand new carpet (2023)! The spare bath has a pedestal sink and a combination shower and tub. Nearby, the laundry room has its own window to let in some lovely natural light, and has room for extra storage. And you can rest easy with the major upgrades taken care of! The major upgrades of the home include a newer water heater (2020), newer AC unit (2020) which was just serviced in August and has a brand new filter, and the garage door was just serviced, landscaping was re-mulched, and more! And talk about location! You are only 15 minutes from The University of Florida, 5 minutes from major shopping centers, and 25 minutes to Downtown Gainesville! This property is a stunner and is ready for you to call it yours! Call for a private showing! **There is a 3D tour available for this home!

    Zillow last checked:

    Listing updated:

    Listing Provided by:

    Savannah Wyker 561-235-9586,

    KELLER WILLIAMS ADVANTAGE III 407-207-0825

    Bought with:

    Michelle Tell, 3370695

    COLDWELL BANKER M.M. PARRISH REALTORS

    Source: Stellar MLS,MLS#: O6134049MLS LogoOriginating MLS: Orlando Regional

    Facts & features

    Interior

    Bedrooms & bathrooms
    • Bedrooms: 3
    • Bathrooms: 2
    • Full bathrooms: 2
    Primary bedroom
    • Description: Room3
    • Features: Walk-In Closet(s)
    • Level: First
    • Dimensions: 15x13
    Bedroom 1
    • Description: Room1
    • Features: Built-in Closet
    • Level: First
    • Dimensions: 12x12
    Bedroom 2
    • Description: Room2
    • Features: Built-in Closet
    • Level: First
    • Dimensions: 12x11
    Primary bathroom
    • Description: Room4
    • Level: First
    • Dimensions: 11x9
    Dining room
    • Description: Room10
    • Level: First
    • Dimensions: 13x9
    Florida room
    • Description: Room6
    • Level: First
    • Dimensions: 18x8
    Foyer
    • Level: First
    • Dimensions: 12x5
    Kitchen
    • Description: Room7
    • Level: First
    • Dimensions: 16x9
    Laundry
    • Description: Room8
    • Level: First
    • Dimensions: 5x8
    Living room
    • Description: Room9
    • Level: First
    • Dimensions: 22x15
    Office
    • Description: Room5
    • Level: First
    • Dimensions: 11x12
    Heating
    • Central, Electric, Natural Gas
    Cooling
    • Central Air
    Appliances
    • Included: Dishwasher, Disposal, Gas Water Heater, Microwave, Range, Refrigerator, Washer
    • Laundry: Inside, Laundry Room
    Features
    • Ceiling Fan(s), Crown Molding, Eating Space In Kitchen, High Ceilings, Primary Bedroom Main Floor, Open Floorplan, Solid Wood Cabinets, Split Bedroom, Stone Counters, Thermostat, Tray Ceiling(s), Walk-In Closet(s)
    • Flooring: Carpet, Ceramic Tile, Hardwood
    • Doors: French Doors
    • Windows: Blinds, Double Pane Windows, Shades, Window Treatments
    • Has fireplace: Yes
    • Fireplace features: Gas
    Interior area
    • Total structure area: 2,432
    • Total interior livable area: 1,844 sqft

    Property

    Parking
    • Total spaces: 2
    • Parking features: Alley Access, Driveway, Garage Door Opener, Garage Faces Rear, Ground Level, On Street
    • Attached garage spaces: 2
    • Has uncovered spaces: Yes
    Features
    • Levels: One
    • Stories: 1
    • Patio & porch: Patio, Porch
    • Exterior features: Irrigation System, Sidewalk
    • Fencing: Fenced,Vinyl
    • Has view: Yes
    • View description: Trees/Woods
    Lot
    • Size: 8,712 sqft
    • Residential vegetation: Mature Landscaping, Trees/Landscaped
    Details
    • Parcel number: 04333070172
    • Zoning: PD
    • Special conditions: None

    Construction

    Type & style
    • Home type: SingleFamily
    • Architectural style: Craftsman,Ranch
    • Property subtype: Single Family Residence
    Materials
    • HardiPlank Type
    • Foundation: Slab
    • Roof: Shingle
    Condition
    • Completed
    • New construction: No
    • Year built: 2005

    Utilities & green energy

    • Sewer: Public Sewer
    • Water: Public
    • Utilities for property: Electricity Connected, Sewer Connected, Water Connected

    Community & neighborhood

    Security
    • Security features: Smoke Detector(s)
    Community
    • Community features: Deed Restrictions, Golf Carts OK, Park, Playground, Pool, Sidewalks
    Location
    • Region: Newberry
    • Subdivision: TOWN OF TIOGA PH 7

    HOA & financial

    HOA
    • Has HOA: Yes
    • HOA fee: $155 monthly
    • Amenities included: Park, Playground, Pool
    • Services included: Community Pool, Maintenance Grounds
    • Association name: Town of Tioga
    • Association phone: 352-332-8424
    Other fees
    • Pet fee: $0 monthly
    Other financial information
    • Total actual rent: 0

    Other

    Other facts
    • Listing terms: Cash,Conventional,FHA,VA Loan
    • Ownership: Fee Simple
    • Road surface type: Paved

    Price history

    DateEventPrice
    9/15/2023Sold$500,000$271/sqft
    Source: Stellar MLS #O6134049 Report a problem
    8/19/2023Pending sale$500,000$271/sqft
    Source: Stellar MLS #O6134049 Report a problem
    8/17/2023Listed for sale$500,000+77.6%$271/sqft
    Source: Stellar MLS #O6134049 Report a problem
    3/9/2005Sold$281,600$153/sqft
    Source: Public Record Report a problem

    Public tax history

    YearProperty taxesTax assessment
    2025$6,840 +1.3%$355,260 +2.9%
    2024$6,749 +50.4%$345,248 +47.7%
    2023$4,487 +1.9%$233,746 +3%
    2022$4,405 +3.2%$226,938 +3%
    2021$4,267 +1.4%$220,328 +1.4%
    2020$4,208 +1.1%$217,286 +2.3%
    2019$4,164 $212,401 +1.9%
    2018$4,164 +3.5%$208,440 +2.1%
    2017$4,024 -0.6%$204,160 +2.1%
    2016$4,049 +4.7%$199,970 +0.7%
    2015$3,869 +0.1%$198,580 +0.8%
    2014$3,867 +0.9%$197,010 +1.5%
    2013$3,832 $194,100 -0.9%
    2012-- $195,900 -3.5%
    2011-- $203,000 -5.6%
    2010-- $215,100 -5.6%
    2009-- $227,800 -7.5%
    2008-- $246,300 -1.1%
    2007-- $249,000 +9.8%
    2006-- $226,800 +404%
    2005-- $45,000 +4.7%
    2004-- $43,000

    Find assessor info on the county website

    Neighborhood: 32669

    Nearby schools

    GreatSchools rating
    Schools provided by the listing agent
    • Elementary: Meadowbrook Elementary School-AL
    • Middle: Kanapaha Middle School-AL
    • High: F. W. Buchholz High School-AL

    Source: Stellar MLS. This data may not be complete. We recommend contacting the local school district to confirm school assignments for this home.

    Get a cash offer in 3 minutes
    Find out how much your home could sell for in as little as 3 minutes with a no-obligation cash offer.
    Estimated market value
    $526,000
    Get a cash offer in 3 minutes
    Find out how much your home could sell for in as little as 3 minutes with a no-obligation cash offer.
    Estimated market value
    $526,000