Skip main navigation
Pending
  • $354,911

    13216 SW 8th St, Yukon, OK 73099

    3beds
    1,768sqft
    : 
    Loading
    Get pre-qualified
    Single Family Residence
    Built in 2026
    -- sqft lot
    $327,900 Zestimate®
    $201/sqft
    $23/mo HOA

    What's special

    Accent islandFreestanding tubFully fenced backyardGas rangeSpacious tiled showerDual quartz sinksBeautiful fireplace
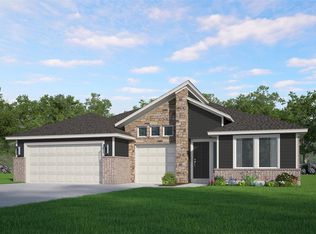
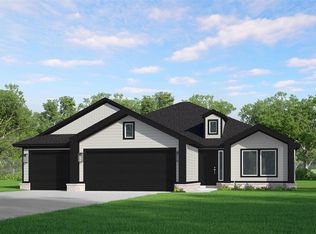
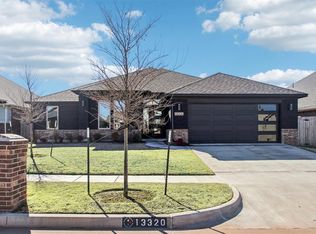
    Open Living with Warm Finishes and Extended Covered Patio This move-in-ready home blends comfort and elevated design through a layout that feels both connected and inviting. Durable hard surface flooring flows through the main living areas, the primary, and an additional secondary bedroom, creating a seamless look throughout. The kitchen pairs quartz countertops, a gas range, an accent island, and warm wood cabinetry that brings character to the heart of the home. The living area centers around a beautiful fireplace, offering a cozy place to gather. The primary suite feels like a private retreat with a freestanding tub, spacious tiled shower, dual quartz sinks, and a large walk-in closet designed for easy organization. An extended covered patio with a gas line creates the perfect setting for outdoor evenings, while the three-car garage adds everyday flexibility. Energy efficiency is guaranteed through our partnership with Environments for Living, ensuring predictable heating and cooling costs with potential reimbursement if usage exceeds expectations. With our Your Way* incentive, you can enhance your home with options like a storm shelter, full home blinds, or apply the credit toward closing costs or interest rate buy-downs. Somers Pointe offers the perfect blend of convenience and tranquility, with easy access to I-40 and the Kilpatrick Turnpike. This thoughtfully designed community features a spacious playground, a charming gazebo, and a refreshing splash pad, creating a welcoming environment for outdoor enjoyment. Included features: * One-year builder warranty * Two-year systems warranty * 10-year structural warranty * Certified energy advantage guarantee for heating and cooling costs * Fully landscaped front & backyard * Fully fenced backyard * Full guttering The floor plan and description may differ slightly from the completed home.
    167 days
    |
    20
    |
    0
    |

    Zillow last checked:

    Listing updated:

    Listed by:

    Vernon McKown 405-486-9814,

    Principal Development LLC

    Source: MLSOK/OKCMAR as distributed by MLS GRID,MLS#: 1211190MLS Logo

      Facts & features

      Interior

      Bedrooms & bathrooms
      • Bedrooms: 3
      • Bathrooms: 2
      • Full bathrooms: 2
      Primary bedroom
      • Description: Ceiling Fan,Double Vanities,Full Bath,Walk In Closet
      Bathroom
      • Description: Full Bath
      Kitchen
      • Description: Breakfast Bar,Eating Space,Pantry
      Living room
      • Description: Ceiling Fan,Fireplace
      Heating
      • Has Heating (Unspecified Type)
      Cooling
      • Has cooling: Yes
      Appliances
      • Included: Dishwasher, Disposal, Microwave, Gas Oven, Self Cleaning Oven, Free-Standing Gas Range
      • Laundry: Laundry Room
      Features
      • Flooring: Carpet, Laminate, Tile
      • Windows: Double Pane, Low E, Vinyl Frame
      • Number of fireplaces: 1
      • Fireplace features: Gas Log
      Interior area
      • Total structure area: 1,768
      • Total interior livable area: 1,768 sqft

      Property

      Parking
      • Total spaces: 3
      • Parking features: Concrete
      • Garage spaces: 3
      Features
      • Levels: One
      • Stories: 1
      • Patio & porch: Patio, Porch
      • Fencing: Wood
      Lot
      • Features: Cul-De-Sac
      Details
      • Parcel number: 13216SW8th73099
      • Special conditions: None

      Construction

      Type & style
      • Home type: SingleFamily
      • Architectural style: Modern
      • Property subtype: Single Family Residence
      Materials
      • Brick & Frame
      • Foundation: Slab
      • Roof: Composition
      Condition
      • Year built: 2026
      Details
      • Builder name: Ideal Homes
      • Warranty included: Yes

      Utilities & green energy

      • Utilities for property: Cable Available, Public

      Community & HOA

      HOA
      • Has HOA: Yes
      • Services included: Common Area Maintenance
      • HOA fee: $277 annually
      Location
      • Region: Yukon

      Financial & listing details

      • Price per square foot: $201/sqft
      • Date on market: 1/22/2026
      • Electric utility on property: Yes

        Estimated market value

        $327,900

        $312,000 - $344,000

        $2,127/mo

        Price history

        DateEventPrice
        5/31/2026Pending sale$354,911$201/sqft
        Source: MLSOK/OKCMAR as distributed by MLS GRID #1211190 Report a problem
        4/6/2026Price change$354,911-1.4%$201/sqft
        Source: MLSOK/OKCMAR as distributed by MLS GRID #1211190 Report a problem
        1/15/2026Listed for sale$359,955$204/sqft
        Source: Ideal Homes Report a problem

        Public tax history

        Tax history is unavailable.

        Monthly payment

        Est. payment

        Payment breakdown

        Explore the cost of this home by adjusting the details. Changes won't be saved.
        All calculations are estimates and provided by Zillow, Inc. for informational purposes only. Actual amounts may vary.
        HOA fees may include property taxes on listings classified as Co-Ops. Contact the listing agent and/or owner for fee details.
        Mortgage interest rates are dependent on a number of factors, including credit score, down payment, and repayment length. Interest rate data provided by Zillow Group Marketplace, Inc. as of 1/1/1970 from various mortgage lenders with which we have lead or other similar arrangements; the Estimated Payment is an average of those rates.
        See how much you could borrow to make a competitive offer.

        Climate risks

        Neighborhood: 73099

        Getting around

        2 / 100
        Car-Dependent
        25 / 100
        Somewhat Bikeable

        Nearby schools

        GreatSchools rating
        Schools provided by the listing agent
        • Elementary: Mustang Trails ES
        • Middle: Mustang North MS
        • High: Mustang HS

        Source: MLSOK/OKCMAR as distributed by MLS GRID. This data may not be complete. We recommend contacting the local school district to confirm school assignments for this home.

        A local agent can set up tours, give advice and negotiate with sellers.

        Browse local experts

        Similar homes

        Skip to the end of the carouselSkip to the beginning of the carousel