LIKE NEW HOME on LARGE LOT with LOW HOA and NO CDD! Absolutely stunning 4-bedroom, 3- bath home in the charming San Antonio and Dade City area of Florida! This immaculate property, just 2 years old, boasts a range of high-end upgrades, including a Bosch refrigerator, Bosch induction range, and Bosch dishwasher, as well as an extra-large capacity LG washer and dryer and including a home water softener system. In addition to the upgraded appliances, the kitchen has been outfitted with a large sink, professional faucet and disposal, as well as pull-out shelves in all cabinets. Plantation shutters adorn the living areas and the owner's bedroom. The home features elegant wood plank porcelain tile throughout, with cozy carpet in the bedrooms. Designed for both comfort and style, this home offers a spacious family room and a formal living room, perfect for entertaining or relaxing. Enjoy meals in the formal dining room or the cozy breakfast nook. The owner's suite is a true retreat, featuring a luxurious bathroom with a soaking tub, a beautiful standalone shower with handheld, and two generous walk-in closets. Set on a .3-acre lot, much larger than most subdivision lots, the property includes a large fenced-in backyard. This outdoor space is ideal for relaxation and fun, with a huge extended, covered, and screened patio with an additional concrete patio space to enjoy or host gatherings with friends and family. Tropical landscaping with rock ground cover enhances the serene outdoor oasis and is protected by an included whole home gutter system and upgraded irrigation. With a spacious 3-car garage and easy access to I-75, this home is perfect for modern living in a beautiful setting. Don't miss this like-new gem!
Sold for $539,800
$539,800
13216 SUMMERFIELD WAY, DADE CITY, FL 33525
4beds
2,280sqft
Single Family Residence
Built in 2022
0.3 Acres Lot
$541,300 Zestimate®
$237/sqft
$2,769 Estimated rent
Home value
$541,300
$514,000 - $568,000
$2,769/mo
Zestimate® history
Owner options
List your home for rent
$2,769/mo
Rent Zestimate®
Find your next renter with Zillow Rental Manager. Plus, with online applications, you can quickly screen prospective tenants – for free.
$2,769/mo
Rent Zestimate®
Refinance and save
$3,808/mo
Est. payment
Refinancing to a lower rate could help reduce your monthly payments and save thousands over the life of the loan.
$3,808/mo
Est. payment
Explore your selling options
Work with a Zillow partner agent
Leverage their expertise and Zillow's premium Showcase listings to get your home seen by more buyers.
Get startedList with your own agent
Get your home in front of millions of buyers by listing it on Zillow.
Learn how to do itSell it yourself
Take full control of how buyers see your home on Zillow by listing For Sale by Owner (FSBO).
List your homeWhat's special
Zillow last checked:
Listing updated:
Listed by:
Adam Benigni 813-566-5768,
CENTURY 21 BEGGINS ENTERPRISES 813-658-2121
Bought with:
Erica Shireman, 3236412
KELLER WILLIAMS RLTY NEW TAMPA
Source: Stellar MLS,MLS#: T3545925 Originating MLS: Pinellas Suncoast
Originating MLS: Pinellas Suncoast
Facts & features
Interior
Bedrooms & bathrooms
- Bedrooms: 4
- Bathrooms: 3
- Full bathrooms: 3
Rooms
- Room types: Breakfast Room Separate, Family Room, Dining Room, Living Room, Utility Room
Primary bedroom
- Features: Walk-In Closet(s)
- Level: First
- Dimensions: 15x13
Bedroom 2
- Features: Built-in Closet
- Level: First
- Dimensions: 11x10
Bedroom 3
- Features: Built-in Closet
- Level: First
- Dimensions: 11x11
Bedroom 4
- Features: Built-in Closet
- Level: First
- Dimensions: 12x11
Primary bathroom
- Level: First
Dining room
- Level: First
- Dimensions: 12x13
Family room
- Level: First
- Dimensions: 18x19
Kitchen
- Level: First
- Dimensions: 12x13
Living room
- Level: First
- Dimensions: 11x11
Heating
- Central, Electric
Cooling
- Central Air
Appliances
- Included: Convection Oven, Dishwasher, Disposal, Dryer, Electric Water Heater, Range, Range Hood, Refrigerator, Washer, Water Softener
- Laundry: Laundry Room
Features
- Eating Space In Kitchen, In Wall Pest System, Kitchen/Family Room Combo, Open Floorplan, Primary Bedroom Main Floor, Solid Surface Counters, Split Bedroom, Stone Counters, Thermostat, Walk-In Closet(s)
- Flooring: Carpet, Porcelain Tile
- Windows: Aluminum Frames, Blinds, Shutters
- Has fireplace: No
Interior area
- Total structure area: 3,406
- Total interior livable area: 2,280 sqft
Property
Parking
- Total spaces: 3
- Parking features: Driveway, Garage Door Opener, Oversized
- Attached garage spaces: 3
- Has uncovered spaces: Yes
- Details: Garage Dimensions: 20x27
Features
- Levels: One
- Stories: 1
- Patio & porch: Covered, Front Porch, Patio, Porch, Rear Porch, Screened
- Exterior features: Irrigation System, Lighting, Rain Gutters, Sidewalk
- Fencing: Vinyl
Lot
- Size: 0.3 Acres
- Dimensions: 87 x 151
- Features: Cleared, In County, Landscaped, Level, Oversized Lot
- Residential vegetation: Trees/Landscaped
Details
- Parcel number: 202435005.0000.00016.0
- Zoning: PUD
- Special conditions: None
Construction
Type & style
- Home type: SingleFamily
- Architectural style: Florida
- Property subtype: Single Family Residence
Materials
- Block, Stucco
- Foundation: Slab
- Roof: Shingle
Condition
- New construction: No
- Year built: 2022
Details
- Builder model: 2265A
- Builder name: Adams Homes of Northwest Florida, Inc.
Utilities & green energy
- Sewer: Septic Tank
- Water: Public
- Utilities for property: BB/HS Internet Available, Cable Available, Cable Connected, Electricity Available, Electricity Connected, Fire Hydrant, Phone Available, Public, Street Lights, Underground Utilities, Water Available, Water Connected
Community & HOA
Community
- Security: Security System, Security System Owned, Smoke Detector(s)
- Pet fee: $0 monthly
- Subdivision: SUMMERFIELD
HOA
- Has HOA: Yes
- Services included: Common Area Taxes, Maintenance Grounds
- HOA fee: $70 monthly
- HOA name: Summerfield at San Antonio
- HOA phone: 727-835-3035
Location
- Region: Dade City
Financial & listing details
- Price per square foot: $237/sqft
- Tax assessed value: $480,069
- Annual tax amount: $5,344
- Date on market: 8/1/2024
- Cumulative days on market: 21 days
- Listing terms: Cash,Conventional,FHA,VA Loan
- Ownership: Fee Simple
- Total actual rent: 0
- Electric utility on property: Yes
- Road surface type: Paved, Asphalt
Price history
| Date | Event | Price |
|---|---|---|
| 9/24/2024 | Sold | $539,800$237/sqft |
Source:  Stellar MLS #T3545925 Report a problem Stellar MLS #T3545925 Report a problem | ||
| 8/22/2024 | Pending sale | $539,800$237/sqft |
Source: Stellar MLS #T3545925 Report a problem | ||
| 8/1/2024 | Price change | $539,800+15.9%$237/sqft |
Source: Stellar MLS #T3545925 Report a problem | ||
| 7/17/2022 | Pending sale | $465,603$204/sqft |
Source: Stellar MLS #T3384078 Report a problem | ||
| 6/30/2022 | Listed for sale | $465,603$204/sqft |
Source: Stellar MLS #T3384078 Report a problem | ||
Public tax history
| Year | Property taxes | Tax assessment |
|---|---|---|
| 2024 | $5,449 +6.1% | $311,130 +4.3% |
| 2023 | $5,135 +342.7% | $298,330 +402% |
| 2022 | $1,160 +9% | $59,426 +11.5% |
| 2021 | $1,064 -0.1% | $53,314 |
| 2020 | $1,065 | $53,314 |
Find assessor info on the county website
Neighborhood: 33525
Nearby homes
- $578,0004 bd3 ba2.5k sqft13234 Summerfield Way, Dade City, FL 33525Sold
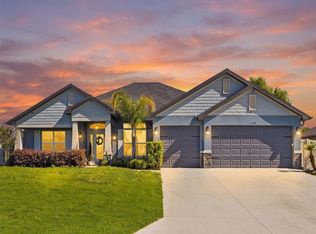
- $584,000-- bd3 ba2.1k sqft13210 Summerfield Way, Dade City, FL 33525Off Market
- $542,6004 bd3 ba2.1k sqft13250 Summerfield Way, Dade City, FL 33525Off Market
- $456,7004 bd3 ba2.1k sqft13197 Summerfield Way, Dade City, FL 33525Off Market
- $507,200-- bd3 ba2.3k sqft13206 Summerfield Way, Dade City, FL 33525Off Market
- $543,3004 bd3 ba2.5k sqft13198 Summerfield Way, Dade City, FL 33525Off Market
- $693,1003 bd2 ba2.1k sqft13242 Antonio Way, Dade City, FL 33525Off Market
- $77,665-- bd-- ba-- sqft13242 Antonio Way, Dade City, FL 33525Off Market
Nearby schools
GreatSchools rating
- 3/10San Antonio Elementary SchoolGrades: PK-5Distance: 0.2 mi
- 3/10Pasco Middle SchoolGrades: 6-8Distance: 5 mi
- 3/10Pasco High SchoolGrades: PK,9-12Distance: 6.5 mi
Schools provided by the listing agent
- Elementary: San Antonio-PO
- Middle: Pasco Middle-PO
- High: Pasco High-PO
Source: Stellar MLS. This data may not be complete. We recommend contacting the local school district to confirm school assignments for this home.
Get a cash offer in 3 minutes
Find out how much your home could sell for in as little as 3 minutes with a no-obligation cash offer.
Estimated market value
$541,300
Get a cash offer in 3 minutes
Find out how much your home could sell for in as little as 3 minutes with a no-obligation cash offer.
Estimated market value
$541,300
- Florida
- Pasco County
- San Antonio
- 33525
- 13216 SUMMERFIELD WAY
Nearby cities
Nearby zip codes
Other San Antonio Topics
