Welcome to a home that feels less like a place to live and more like a private retreat. Set on an oversized homesite with tranquil pond views, this modern Waterleaf pool home delivers the kind of indoor outdoor lifestyle buyers dream about. From the moment you arrive, the home makes a striking impression with its clean curb appeal, sleek architectural feel, and thoughtfully upgraded finishes throughout. Inside, the open concept layout is bright, refined, and designed for effortless everyday living. Modern trim details, stylish finishes, and a fresh, elevated design create a polished feel from room to room. The main living area flows seamlessly into the kitchen and dining spaces, making it easy to host, relax, and stay connected. Step outside and the home truly comes to life. The backyard was designed as a resort style escape, featuring a sparkling pool and spa, generous outdoor living space, and peaceful water views that create the perfect backdrop for morning coffee, sunset dinners, weekend gatherings, or quiet evenings under the Florida sky. With an oversized lot, there is a rare sense of privacy, openness, and breathing room that sets this home apart. Located in the desirable gated community of Waterleaf, residents enjoy low HOA fees that include cable, internet, and lawn maintenance, offering convenience and value without sacrificing lifestyle. The community also features relaxing and recreational amenities including a clubhouse, sparkling swimming pool, dog park, fitness stations, and tranquil walking trails. Just beyond the neighborhood, you’re close to hospitals, schools, shopping, restaurants, and idyllic outdoor destinations like the Alafia River and E.G. Simmons State Park. Modern, polished, private, and built for entertaining, this is the kind of home that feels special the moment you walk in.
Sold for $455,000
$455,000
13216 WATERLEAF GARDEN CIRCLE, RIVERVIEW, FL 33579
4beds
2,046sqft
Single Family Residence
Built in 2021
0.26 Acres Lot
$446,300 Zestimate®
$222/sqft
$3,865 Estimated rent
Home value
$446,300
$424,000 - $469,000
$3,865/mo
Zestimate® history
Owner options
List your home for rent
$3,865/mo
Rent Zestimate®
Find your next renter with Zillow Rental Manager. Plus, with online applications, you can quickly screen prospective tenants – for free.
$3,865/mo
Rent Zestimate®
Refinance and save
$3,340/mo
Est. payment
Refinancing to a lower rate could help reduce your monthly payments and save thousands over the life of the loan.
$3,340/mo
Est. payment
Explore your selling options
Work with a Zillow partner agent
Leverage their expertise and Zillow's premium Showcase listings to get your home seen by more buyers.
Get startedList with your own agent
Get your home in front of millions of buyers by listing it on Zillow.
Learn how to do itSell it yourself
Take full control of how buyers see your home on Zillow by listing For Sale by Owner (FSBO).
List your homeWhat's special
Stylish finishesModern trim detailsModern waterleaf pool homeSparkling pool and spaClean curb appealThoughtfully upgraded finishes throughoutPeaceful water views
Zillow last checked:
Listing updated:
Listed by:
Tamily Abdo 813-501-3226,
EXP REALTY LLC 888-883-8509,
Kendall Bonner 813-536-6026,
EXP REALTY LLC
Bought with:
Jadyn Germain, 3648552
ALIGN RIGHT REALTY RIVERVIEW
Source: Stellar MLS,MLS#: TB8506592 Originating MLS: Sarasota - Manatee
Originating MLS: Sarasota - Manatee
Facts & features
Interior
Bedrooms & bathrooms
- Bedrooms: 4
- Bathrooms: 2
- Full bathrooms: 2
Primary bedroom
- Features: Walk-In Closet(s)
- Level: First
- Area: 105 Square Feet
- Dimensions: 15x7
Bedroom 2
- Features: Built-in Closet
- Level: First
- Area: 132 Square Feet
- Dimensions: 12x11
Bedroom 4
- Features: Built-in Closet
- Level: First
- Area: 132 Square Feet
- Dimensions: 12x11
Bathroom 3
- Features: Built-in Closet
- Level: First
- Area: 120 Square Feet
- Dimensions: 12x10
Dining room
- Features: No Closet
- Level: First
- Area: 110 Square Feet
- Dimensions: 11x10
Kitchen
- Features: Built-in Closet
- Level: First
- Area: 168 Square Feet
- Dimensions: 12x14
Living room
- Features: No Closet
- Level: First
- Area: 336 Square Feet
- Dimensions: 14x24
Heating
- Electric, Heat Pump
Cooling
- Central Air
Appliances
- Included: Dishwasher, Disposal, Dryer, Microwave, Range, Range Hood, Refrigerator, Washer
- Laundry: Laundry Room
Features
- Ceiling Fan(s), Kitchen/Family Room Combo, Open Floorplan, Solid Surface Counters, Walk-In Closet(s)
- Flooring: Carpet, Ceramic Tile
- Windows: Window Treatments
- Has fireplace: No
Interior area
- Total structure area: 2,046
- Total interior livable area: 2,046 sqft
Property
Parking
- Total spaces: 2
- Parking features: Garage - Attached
- Attached garage spaces: 2
Features
- Levels: One
- Stories: 1
- Exterior features: Irrigation System
- Has private pool: Yes
- Pool features: In Ground
- Has spa: Yes
- Has view: Yes
- View description: Pool, Water, Pond
- Has water view: Yes
- Water view: Water,Pond
Lot
- Size: 0.26 Acres
- Features: Oversized Lot
Details
- Parcel number: U103120C2A00002200018.0
- Zoning: PD
- Special conditions: None
Construction
Type & style
- Home type: SingleFamily
- Property subtype: Single Family Residence
Materials
- Block, Stucco
- Foundation: Slab
- Roof: Shingle
Condition
- New construction: No
- Year built: 2021
Details
- Builder name: DR HORTON
Utilities & green energy
- Sewer: Public Sewer
- Water: Public
- Utilities for property: Cable Available
Community & HOA
Community
- Features: Gated Community - No Guard, Park, Playground, Pool
- Pet fee: $0 monthly
- Subdivision: WATERLEAF PH 6B
HOA
- Has HOA: Yes
- Services included: Cable TV, Internet, Maintenance Grounds
- HOA fee: $163 monthly
- HOA name: Greenacre/
- HOA phone: 813-600-1100
Location
- Region: Riverview
Financial & listing details
- Price per square foot: $222/sqft
- Tax assessed value: $447,620
- Annual tax amount: $11,092
- Date on market: 6/9/2026
- Cumulative days on market: 14 days
- Listing terms: Cash,Conventional,FHA,VA Loan
- Ownership: Fee Simple
- Total actual rent: 0
- Road surface type: Asphalt
Price history
| Date | Event | Price |
|---|---|---|
| 7/24/2026 | Sold | $455,000+1.3%$222/sqft |
Source:  Stellar MLS #TB8506592 Report a problem Stellar MLS #TB8506592 Report a problem | ||
| 7/8/2026 | Contingent | $449,000$219/sqft |
Source: Stellar MLS #TB8506592 Report a problem | ||
| 6/24/2026 | Pending sale | $449,000$219/sqft |
Source: eXp Realty #TB8506592 Report a problem | ||
| 6/9/2026 | Listed for sale | $449,000+33.9%$219/sqft |
Source: Stellar MLS #TB8506592 Report a problem | ||
| 5/13/2025 | Listing removed | $3,300$2/sqft |
Source: Stellar MLS #TB8379193 Report a problem | ||
| 4/28/2025 | Listed for rent | $3,300$2/sqft |
Source: Stellar MLS #TB8379193 Report a problem | ||
| 8/12/2024 | Listing removed | $335,330$164/sqft |
Source: Stellar MLS #T3323611 Report a problem | ||
| 8/11/2021 | Listed for sale | $335,330$164/sqft |
Source: Stellar MLS #T3323611 Report a problem | ||
Public tax history
| Year | Property taxes | Tax assessment |
|---|---|---|
| 2025 | $11,092 +7.1% | $445,400 +2.9% |
| 2024 | $10,361 +3.3% | $432,847 +3% |
| 2023 | $10,031 +6.5% | $420,240 +15.8% |
| 2022 | $9,415 +117% | $362,796 +326.6% |
| 2021 | $4,339 | $85,036 |
Find assessor info on the county website
Neighborhood: Waterleaf
Nearby homes
- $375,2004 bd2 ba2k sqft13217 Waterleaf Garden Cir, Riverview, FL 33579Off Market
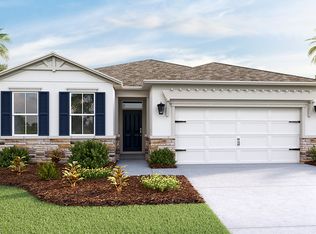
- $364,2004 bd2 ba2k sqft13209 Waterleaf Garden Cir, Riverview, FL 33579Off Market
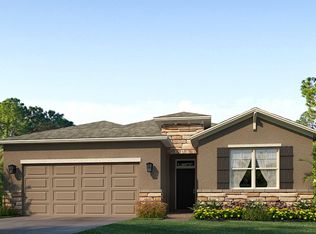
- $382,6004 bd2 ba2k sqft13210 Waterleaf Garden Cir, Riverview, FL 33579Off Market

- $371,9004 bd2 ba2k sqft13220 Waterleaf Garden Cir, Riverview, FL 33579Off Market
- $328,838-- bd2 ba2k sqft13208 Waterleaf Garden Cir, Riverview, FL 33579Off Market
- $343,7003 bd2 ba1.8k sqft13205 Waterleaf Garden Cir, Riverview, FL 33579Off Market
- $341,4002 bd2 ba1.8k sqft13224 Waterleaf Garden Cir, Riverview, FL 33579Off Market
- $404,9993 bd2 ba1.8k sqft13215 Waterleaf Garden Cir, Riverview, FL 33579Sold
Nearby schools
GreatSchools rating
- 5/10Summerfield Elementary SchoolGrades: PK-5Distance: 0.7 mi
- 3/10Eisenhower Middle SchoolGrades: 6-8Distance: 4.4 mi
- 4/10East Bay High SchoolGrades: 9-12Distance: 4.2 mi
Schools provided by the listing agent
- Elementary: Summerfield-HB
- Middle: Eisenhower-HB
- High: East Bay-HB
Source: Stellar MLS. This data may not be complete. We recommend contacting the local school district to confirm school assignments for this home.
Get a cash offer in 3 minutes
Find out how much your home could sell for in as little as 3 minutes with a no-obligation cash offer.
Estimated market value
$446,300
Get a cash offer in 3 minutes
Find out how much your home could sell for in as little as 3 minutes with a no-obligation cash offer.
Estimated market value
$446,300
- Florida
- Hillsborough County
- Riverview
- 33579
- Waterleaf
- 13216 WATERLEAF GARDEN CIRCLE
Nearby cities
Nearby neighborhoods
Nearby zip codes
Other Riverview Topics
