Skip main navigation
Off market
  • $675,700

    13217 E Bridlewood Ct, Wichita, KS 67230

    5beds
    4,040sqft
    SingleFamily
    Built in 2014
    0.71 Acres Lot
    $675,700 Zestimate®
    $167/sqft
    $3,217 Estimated rent

    Home value

    $675,700

    $635,000 - $723,000

    $3,217/mo

    Zestimate® history
    Loading
    Loading...

    Owner options

    List your home for rent

    $3,217/mo

    Rent Zestimate®

    Find your next renter with Zillow Rental Manager. Plus, with online applications, you can quickly screen prospective tenants – for free.

    Learn more

    $3,217/mo

    Rent Zestimate®

    Refinance and save

    $3,567/mo

    Est. payment

    Refinancing to a lower rate could help reduce your monthly payments and save thousands over the life of the loan.

    See today's rates

    $3,567/mo

    Est. payment

    Explore your selling options

    Work with a Zillow partner agent

    Leverage their expertise and Zillow's premium Showcase listings to get your home seen by more buyers.

    Get started

    List with your own agent

    Get your home in front of millions of buyers by listing it on Zillow.

    Learn how to do it

    Sell it yourself

    Take full control of how buyers see your home on Zillow by listing For Sale by Owner (FSBO).

    List your home

    What's special

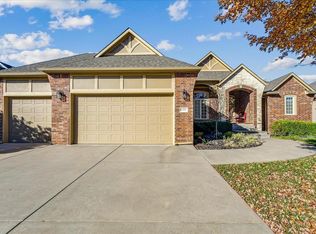
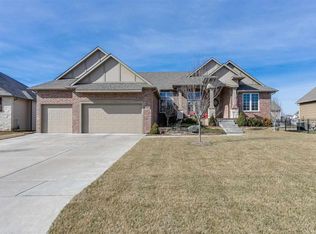
    This is a MUST see home! Custom built home sitting on a cul-de-sac lot, 3 full bedrooms and 2 1/2 baths on the main floor, with an open floor plan. 8' x 42" iron front door, with optional opening window. The master bath has a spacious shower, double sinks, and Jacuzzi tub. The main floor has an office and a large separate laundry room. The kitchen has wood floors and new granite counter tops; plenty of room for family gatherings. Built in Polk ceiling which sparkles throughout the entire house. The basement is almost finished with 2 more bedrooms, a full bath, and a theater room. Plenty of room to add a kitchenette or a wet bar. The rooms are spacious, and high ceilings. It's also hardwired for surround sound. The exterior with unique stone and brick work. The roof is class 4 impact resistant GAF armorshield II. It qualifies for a discount on your home owners insurance. Entire backside of the home windows have been upgraded to smart sun glass, helping to reduce heat- Anderson A-100 composite windows. 3 car garage with 18' wide opening. All garage doors are blown insulated blanket, by Northstar, which is in all the walls throughout the home; cutting down on energy costs. 6" gutters and downspouts. The landscape is beautiful, professionally well kept. The list goes on..... 1 owner and extremely well maintained, better then new!!! Andover schools, close to everything, but far enough to escape it all!

    This property is not currently displayed as for sale or rent on Zillow. This may be different from what's on other websites or public sources.
    Facts & features

    Interior

    Bedrooms & bathrooms
    • Bedrooms: 5
    • Bathrooms: 3
    • Full bathrooms: 2
    • 1/2 bathrooms: 1
    Heating
    • Forced air, Gas
    Cooling
    • Central
    Appliances
    • Included: Dishwasher, Microwave, Range / Oven
    Features
    • Flooring: Carpet, Hardwood
    • Basement: Finished
    • Has fireplace: Yes
    Interior area
    • Total interior livable area: 4,040 sqft

    Property

    Parking
    • Parking features: Garage - Attached
    Features
    • Exterior features: Other
    Lot
    • Size: 0.71 Acres
    Details
    • Parcel number: 087111110210102500

    Construction

    Type & style
    • Home type: SingleFamily
    Materials
    • Frame
    • Foundation: Other
    • Roof: Composition
    Condition
    • Year built: 2014

    Community & HOA

    HOA
    • Has HOA: Yes
    • HOA fee: $29 monthly
    Location
    • Region: Wichita

    Financial & listing details

    • Price per square foot: $167/sqft
    • Tax assessed value: $608,500
    • Annual tax amount: $8,701

    Price history

    DateEventPrice
    11/2/2017Sold--
    Source: SCKMLS as distributed by MLS GRID #539456 Report a problem
    9/20/2017Pending sale$419,900$104/sqft
    Source: Berkshire Hathaway PenFed - East #539456 Report a problem
    9/13/2017Price change$419,900-1.7%$104/sqft
    Source: Berkshire Hathaway PenFed - East #539456 Report a problem
    8/22/2017Price change$427,000-2.4%$106/sqft
    Source: Berkshire Hathaway PenFed - East #539456 Report a problem
    8/5/2017Listed for sale$437,500$108/sqft
    Source: Berkshire Hathaway PenFed - East #539456 Report a problem
    1/10/2014Sold--
    Source: SCKMLS as distributed by MLS GRID #326722 Report a problem

    Public tax history

    YearProperty taxesTax assessment
    2025$8,701 +14.9%$69,978 +16.1%
    2024$7,576 -1.7%$60,295
    2023$7,707 +9.2%$60,295
    2022$7,057 -6.6%--
    2021$7,556 --
    2020-- $50,497 +6%
    2019-- $47,634 -3.5%
    2018-- $49,347
    2017-- --
    2016-- --
    2015-- --
    2014-- --
    2013-- --
    2012-- --
    2011-- $1,272 -31%
    2008-- $1,843 -12.2%
    2007-- $2,099 +173.3%
    2006-- $768
    2005-- $768 +100%
    2004-- $384
    Find assessor info on the county website

    Neighborhood: 67230

    Nearby schools

    GreatSchools rating
    Schools provided by the listing agent
    • Elementary: Cottonwood
    • Middle: Andover
    • High: Andover
    • District: Andover School District (Usd 385)

    Source: The MLS. This data may not be complete. We recommend contacting the local school district to confirm school assignments for this home.

    Get pre-qualified for a loan
    At Zillow Home Loans, we can pre-qualify you in as little as 5 minutes with no impact to your credit score.

    An equal housing lender. NMLS #10287.

    Sell for more on Zillow
    Get a Zillow Showcase℠ listing at no additional cost and you could sell for .
    $675,700
    2% more
    +$13,514
    With Zillow Showcase(estimated)
    $689,214