Skip main navigation
Sold for $535,000
  • $535,000

    13217 LAKE LIVE OAK DRIVE, ORLANDO, FL 32828

    4beds
    2,671sqft
    Single Family Residence
    Built in 2000
    7,049 Square Feet Lot
    $577,900 Zestimate®
    $200/sqft
    $3,078 Estimated rent

    Home value

    $577,900

    $549,000 - $607,000

    $3,078/mo

    Zestimate® history
    Loading
    Loading...

    Owner options

    List your home for rent

    $3,078/mo

    Rent Zestimate®

    Find your next renter with Zillow Rental Manager. Plus, with online applications, you can quickly screen prospective tenants – for free.

    Learn more

    $3,078/mo

    Rent Zestimate®

    Refinance and save

    $3,994/mo

    Est. payment

    Refinancing to a lower rate could help reduce your monthly payments and save thousands over the life of the loan.

    See today's rates

    $3,994/mo

    Est. payment

    Explore your selling options

    Work with a Zillow partner agent

    Leverage their expertise and Zillow's premium Showcase listings to get your home seen by more buyers.

    Get started

    List with your own agent

    Get your home in front of millions of buyers by listing it on Zillow.

    Learn how to do it

    Sell it yourself

    Take full control of how buyers see your home on Zillow by listing For Sale by Owner (FSBO).

    List your home

    What's special

    Modern countertopsWaterford lakes town centerSpacious deckMaster suitePrivate bathroomLarge paved backyardMature trees
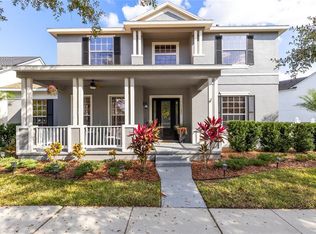
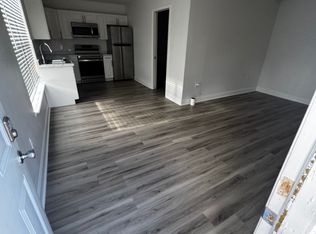
    Discover the warmth of this inviting home as you arrive at 13217 Lake Live Oak. The exterior's well-maintained landscaping and mature trees offer both privacy and a sense of belonging, making it the perfect place to unwind. Inside this 4 bedroom, 3 bathroom home you'll find a cozy layout that embraces comfortable living. Sunlight filters through ample windows, creating a bright and cheerful atmosphere. The combination of wood-look tile flooring and neutral tones adds a touch of simplicity to the interiors. The kitchen, recently updated with modern countertops, subway tile backsplash, stainless steel appliances and ample counter space, is ready to cater to your culinary needs. The adjacent dining area provides a space to gather for meals with family and friends, fostering a sense of togetherness. The master suite offers a relaxing haven, complete with a private bathroom that includes a soaking tub and a separate large walk-in shower. Additional bedrooms cater to various living arrangements, ensuring there's room for everyone. Outdoor living takes center stage with a covered patio, a spacious deck, and large paved backyard. Whether it's a barbecue, a quiet afternoon of reading, or stargazing, this outdoor space offers a serene retreat. This property also includes a cooled/heated sunroom area, a convenient laundry room, and a two-car garage with extra shower and restroom to accommodate your needs. New roof and exterior paint March 2023. You cannot beat the location. Set in the well-established Avalon Park community, this property provides easy access to the best local schools, shopping hubs, eateries, and major roads. The downtown Avalon restaurants, and businesses are within a short walking distance. The Waterford Lakes Town Center is a short drive away, offering diverse entertainment and shopping opportunities. And directly across the street you have access to the community pool. Take advantage of this chance to own a delightful slice of lakefront living at 13217 Lake Live Oak. Schedule a showing today to experience the simplicity, tranquility, and charm this property has to offer.

    Zillow last checked:

    Listing updated:

    Listed by:

    Christopher Anuszewski 407-230-7921,

    DIVVY REALTY 972-497-8340

    Bought with:

    Kristina Peacock, 3293826

    EXIT GLOBAL REALTY

    Source: Stellar MLS,MLS#: O6132637MLS LogoOriginating MLS: Orlando Regional

    Facts & features

    Interior

    Bedrooms & bathrooms
    • Bedrooms: 4
    • Bathrooms: 3
    • Full bathrooms: 3
    Rooms
    • Room types: Family Room, Dining Room, Living Room, Great Room, Utility Room
    Primary bedroom
    • Level: First
    • Dimensions: 16x14
    Bedroom 1
    • Level: First
    • Dimensions: 12x12
    Bedroom 2
    • Level: First
    • Dimensions: 12x11
    Bedroom 3
    • Level: First
    • Dimensions: 12x11
    Dinette
    • Level: First
    • Dimensions: 14x12
    Dining room
    • Level: First
    • Dimensions: 14x12
    Family room
    • Level: First
    • Dimensions: 17x14
    Great room
    • Level: First
    • Dimensions: 19x18
    Kitchen
    • Features: Kitchen Island
    • Level: First
    • Dimensions: 15x13
    Heating
    • Central, Electric
    Cooling
    • Central Air
    Appliances
    • Included: Dishwasher, Disposal, Dryer, Electric Water Heater, Microwave, Range, Refrigerator, Washer
    • Laundry: Inside
    Features
    • Built-in Features, Ceiling Fan(s), High Ceilings, Primary Bedroom Main Floor, Open Floorplan, Solid Surface Counters, Solid Wood Cabinets, Walk-In Closet(s)
    • Flooring: Ceramic Tile, Vinyl
    • Windows: Shutters
    • Has fireplace: No
    Interior area
    • Total structure area: 3,467
    • Total interior livable area: 2,671 sqft

    Property

    Parking
    • Total spaces: 2
    • Parking features: Alley Access, Bath In Garage, Garage Door Opener, Oversized, Parking Pad
    • Attached garage spaces: 2
    • Has uncovered spaces: Yes
    • Details: Garage Dimensions: 21x21
    Features
    • Levels: One
    • Stories: 1
    • Patio & porch: Covered, Front Porch, Patio, Porch
    • Exterior features: Lighting, Sidewalk, Sprinkler Metered
    • Has view: Yes
    • View description: Pool, Trees/Woods, Water, Pond
    • Has water view: Yes
    • Water view: Water,Pond
    Lot
    • Size: 7,049 Square Feet
    • Features: In County, Level, Near Public Transit, Sidewalk
    • Residential vegetation: Mature Landscaping, Trees/Landscaped
    Details
    • Parcel number: 072332122707140
    • Zoning: P-D
    • Special conditions: None

    Construction

    Type & style
    • Home type: SingleFamily
    • Architectural style: Traditional
    • Property subtype: Single Family Residence
    Materials
    • Block, Stucco
    • Foundation: Slab
    • Roof: Shingle
    Condition
    • New construction: No
    • Year built: 2000

    Utilities & green energy

    • Sewer: Public Sewer
    • Water: Public
    • Utilities for property: BB/HS Internet Available, Cable Available, Cable Connected, Electricity Available, Electricity Connected, Public, Sewer Connected, Street Lights, Underground Utilities, Water Connected

    Community & HOA

    Community
    • Features: Park, Playground, Pool, Sidewalks
    • Security: Closed Circuit Camera(s), Security System, Smoke Detector(s)
    • Pet fee: $0 monthly
    • Subdivision: LIVE OAK VILLAGE PH 02
    HOA
    • Has HOA: Yes
    • Amenities included: Basketball Court, Clubhouse, Park, Playground, Pool, Tennis Court(s)
    • Services included: Cable TV, Community Pool, Pool Maintenance
    • HOA fee: $118 monthly
    • HOA name: LeLand Management
    • HOA phone: 407-447-9955
    Location
    • Region: Orlando

    Financial & listing details

    • Price per square foot: $200/sqft
    • Tax assessed value: $480,010
    • Annual tax amount: $3,827
    • Date on market: 8/11/2023
    • Cumulative days on market: 3 days
    • Listing terms: Cash,Conventional,FHA,VA Loan
    • Ownership: Fee Simple
    • Total actual rent: 0
    • Electric utility on property: Yes
    • Road surface type: Paved

    Price history

    DateEventPrice
    10/12/2023Sold$535,000+1%$200/sqft
    Source: Stellar MLS #O6132637 Report a problem
    8/16/2023Pending sale$529,900$198/sqft
    Source: Stellar MLS #O6132637 Report a problem
    8/11/2023Listed for sale$529,900+49.3%$198/sqft
    Source: Stellar MLS #O6132637 Report a problem
    7/24/2019Sold$355,000-2.7%$133/sqft
    Source: Public Record Report a problem
    6/24/2019Pending sale$364,900$137/sqft
    Source: ERA Grizzard Real Estate #O5783873 Report a problem
    6/23/2019Listed for sale$364,900$137/sqft
    Source: ERA Grizzard Real Estate #O5783873 Report a problem
    6/11/2019Pending sale$364,900$137/sqft
    Source: ERA Grizzard Real Estate #O5783873 Report a problem
    5/25/2019Price change$364,900-2.7%$137/sqft
    Source: ERA Grizzard Real Estate #O5783873 Report a problem
    4/29/2019Listed for sale$374,900+90.3%$140/sqft
    Source: Owner Report a problem
    3/30/2001Sold$197,000$74/sqft
    Source: Public Record Report a problem

    Public tax history

    YearProperty taxesTax assessment
    2024$8,116 +104.6%$480,010 +76%
    2023$3,966 +3.6%$272,699 +3%
    2022$3,827 +1.2%$264,756 +3%
    2021$3,780 +0.9%$257,045 +1.4%
    2020$3,747 +20.5%$253,496 +19.9%
    2019$3,108 +1%$211,446 +1.9%
    2018$3,078 $207,503 -22.9%
    2017$3,078 +1.5%$268,991 -1.2%
    2016$3,033 +0.9%$272,150 +4.4%
    2015$3,006 +8.4%$260,655 +13.7%
    2014$2,773 +2.1%$229,258 +20.1%
    2013$2,715 +1%$190,889 +11%
    2012$2,688 -3.1%$171,929 +2%
    2011$2,774 +4.8%$168,512 -3.7%
    2010$2,648 $174,978 -21.5%
    2009-- $222,805 -22%
    2008$3,353 -1.8%$285,806 -11.8%
    2007$3,414 -5%$324,119 +8.5%
    2006$3,594 +0.2%$298,727 +25.6%
    2005$3,586 +4.5%$237,887 +15.1%
    2004$3,433 -0.2%$206,672 +4.5%
    2003$3,442 +2.4%$197,760 +3.7%
    2002$3,361 0%$190,652 +16.6%
    2001$3,361 $163,486
    Find assessor info on the county website

    Neighborhood: Alafaya

    Nearby schools

    GreatSchools rating
    Schools provided by the listing agent
    • Elementary: Avalon Elem
    • Middle: Avalon Middle
    • High: Timber Creek High

    Source: Stellar MLS. This data may not be complete. We recommend contacting the local school district to confirm school assignments for this home.

    Get a cash offer in 3 minutes
    Find out how much your home could sell for in as little as 3 minutes with a no-obligation cash offer.
    Estimated market value
    $577,900
    Get a cash offer in 3 minutes
    Find out how much your home could sell for in as little as 3 minutes with a no-obligation cash offer.
    Estimated market value
    $577,900