Skip main navigation
Off market
  • $543,200

    13217 Leighton Gardens Dr, Houston, TX 77077

    4beds
    2,903sqft
    SingleFamily
    Built in 2015
    4,229 Square Feet Lot
    $543,200 Zestimate®
    $187/sqft
    $4,319 Estimated rent

    Home value

    $543,200

    $516,000 - $570,000

    $4,319/mo

    Zestimate® history
    Loading
    Loading...

    Owner options

    List your home for rent

    $4,319/mo

    Rent Zestimate®

    Find your next renter with Zillow Rental Manager. Plus, with online applications, you can quickly screen prospective tenants – for free.

    Learn more

    $4,319/mo

    Rent Zestimate®

    Refinance and save

    $3,930/mo

    Est. payment

    Refinancing to a lower rate could help reduce your monthly payments and save thousands over the life of the loan.

    See today's rates

    $3,930/mo

    Est. payment

    Explore your selling options

    Work with a Zillow partner agent

    Leverage their expertise and Zillow's premium Showcase listings to get your home seen by more buyers.

    Get started

    List with your own agent

    Get your home in front of millions of buyers by listing it on Zillow.

    Learn how to do it

    Sell it yourself

    Take full control of how buyers see your home on Zillow by listing For Sale by Owner (FSBO).

    List your home

    What's special

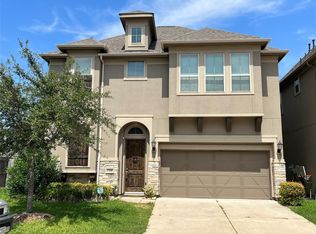
    Gorgeous luxury home located between the heart of the Energy Corridor & the outstanding Westside of Houston. The location its perfect with everything minutes away. You can practically do anything from dinning out, enjoying fun entertainment, going shopping, doing recreational activities, and more. The luxury home features an elegant stucco exterior, a 8' front door, wood shingles, an outside covered patio with a great landscaping. The interior, you have your chandelier in the middle of a circular stairway. Dark maple wood flooring for the entire first floor, breath taking black counter top for the kitchen, built-in cabinets and shelf in the living room. The 2nd floor you have your master bedroom along with 2 additional bedrooms. The master bedroom has a walk-in closet with plenty of room and shelves for your clothes. You have your standing shower, bathtub, and granite counter tops. On 3rd floor, the last bedroom, and game room. The home its gorgeous all over, schedule a showing today!

    This property is not currently displayed as for sale or rent on Zillow. This may be different from what's on other websites or public sources.

    Facts & features

    Interior

    Bedrooms & bathrooms
    • Bedrooms: 4
    • Bathrooms: 5
    • Full bathrooms: 4
    • 1/2 bathrooms: 1
    Heating
    • Other, Gas
    Cooling
    • Central
    Appliances
    • Included: Dishwasher, Dryer, Garbage disposal, Microwave
    • Laundry: Washer Hookup, Electric Dryer Hookup, Gas Dryer Hookup
    Features
    • Prewired for Alarm System, Walk-In Closet(s), High Ceilings, Crown Molding, All Bedrooms Up, Formal Entry/Foyer, Countertops(Granite), Primary Bed - 2nd Floor
    • Flooring: Tile, Hardwood
    • Windows: Insulated/Low-E windows, Drapes/Curtains/Window Cover
    • Has fireplace: Yes
    • Fireplace features: Gas, Gas Log
    Interior area
    • Structure area source: Appraisal District
    • Total interior livable area: 2,903 sqft

    Property

    Parking
    • Total spaces: 2
    • Parking features: Garage - Attached
    Features
    • Patio & porch: Covered
    • Exterior features: Stucco, Wood, Brick
    • Has spa: Yes
    • Spa features: Private, Bath
    • Fencing: Back Yard
    Lot
    • Size: 4,229 Square Feet
    • Features: Subdivided, Back Yard
    Details
    • Parcel number: 1352060010024

    Construction

    Type & style
    • Home type: SingleFamily
    • Architectural style: Traditional
    Materials
    • Other
    • Foundation: Slab
    • Roof: Composition
    Condition
    • Year built: 2015

    Utilities & green energy

    • Sewer: Public Sewer
    • Water: Public
    Green energy
    • Green verification: HERS Index Score
    • Energy efficient items: HVAC, HVAC>13 SEER, Attic Vents

    Community & HOA

    Community
    • Security: Fire Alarm, Security System Leased, Prewired
    HOA
    • Has HOA: Yes
    • HOA fee: $183 monthly
    Location
    • Region: Houston

    Financial & listing details

    • Price per square foot: $187/sqft
    • Tax assessed value: $550,465
    • Annual tax amount: $8,146
    • Road surface type: Concrete

    Price history

    DateEventPrice
    3/15/2021Sold--
    Source: Agent Provided Report a problem
    2/10/2021Pending sale$499,990$172/sqft
    Source: HAR #15994946 Report a problem
    2/8/2021Price change$499,990+0.2%$172/sqft
    Source: HAR #15994946 Report a problem
    12/30/2020Price change$499,000-5.8%$172/sqft
    Source: Keller Williams Realty #63844610 Report a problem
    9/27/2020Listed for sale$529,990+7.3%$183/sqft
    Source: Keller Williams Realty #63844610 Report a problem
    7/6/2020Listing removed$494,000$170/sqft
    Source: Keller Williams Realty #62978594 Report a problem
    4/22/2020Listing removed$3,500$1/sqft
    Source: Keller Williams Realty #39610375 Report a problem
    4/19/2020Listed for rent$3,500+2.9%$1/sqft
    Source: Keller Williams Realty #39610375 Report a problem
    3/14/2020Price change$494,000-10.2%$170/sqft
    Source: Keller Williams Realty #62978594 Report a problem
    2/18/2020Listed for sale$550,000$189/sqft
    Source: Keller Williams Realty #62978594 Report a problem
    7/25/2018Listing removed$3,400$1/sqft
    Source: A A Realty Company #24527105 Report a problem
    7/5/2018Price change$3,400-2.9%$1/sqft
    Source: A A Realty Company #24527105 Report a problem
    6/6/2018Price change$3,500-4.1%$1/sqft
    Source: A A Realty Company #60944589 Report a problem
    4/28/2018Price change$3,650-3.9%$1/sqft
    Source: A A Realty Company #60944589 Report a problem
    3/12/2018Price change$3,800-5%$1/sqft
    Source: A A Realty Company #60944589 Report a problem
    3/8/2018Listed for rent$4,000$1/sqft
    Source: A A Realty Company #60944589 Report a problem

    Public tax history

    YearProperty taxesTax assessment
    2025$8,146 -2.3%$550,465 +0.2%
    2024$8,340 +2%$549,167 -4.4%
    2023$8,174 -5.6%$574,224 +11.8%
    2022$8,661 $513,823 +7.5%
    2021-- $478,160 -4.3%
    2020$11,993 +7.5%$499,849 +8.5%
    2019$11,154 -25.9%$460,596 +0.2%
    2018$15,057 $459,565
    2017$15,057 +71.3%$459,565 +32.2%
    2016$8,790 $347,623 +455.4%
    2015-- $62,585
    Find assessor info on the county website

    Neighborhood: Eldridge - West Oaks

    Nearby schools

    GreatSchools rating
    Schools provided by the listing agent
    • Elementary: Daily Elementary School
    • Middle: West Briar Middle School
    • High: Westside High School
    • District: 27 - Houston

    Source: The MLS. This data may not be complete. We recommend contacting the local school district to confirm school assignments for this home.

    Get a cash offer in 3 minutes
    Find out how much your home could sell for in as little as 3 minutes with a no-obligation cash offer.
    Estimated market value
    $543,200
    Get a cash offer in 3 minutes
    Find out how much your home could sell for in as little as 3 minutes with a no-obligation cash offer.
    Estimated market value
    $543,200